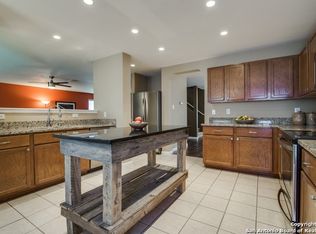
Well maintained 3 bedroom, plus 13x10 office, (shown as playroom, could be nursery or workout room) enjoy spacious family room and open and bright kitchen. Inviting family room is centered as the hub of the home, and joins to the kitchen allowing for good entertaining space. Kitchen boasts attractive countertops, stylish white subway tile backsplash and eating areas are roomy enough for large table for gathering. Refrigerator can stay with the home. Cool calming colors and attractive flooring throughout, laminate wood flooring in living room, study and hallways while ceramic tile flows in kitchen, bathrooms and laundry room. Functional floorplan offers split bedrooms, which means privacy in the master suite. Master suite also boasts desirable tray ceiling and crown molding. Master bath presents dual sinks, garden tub & shower . Enjoy the outdoor space with covered patio, privacy fence and enough backyard for BBQ's, playing and gardening. This location can't be beat! Easy access to Bulverde Rd. with multiple choices of restaurants, medical, and schools. The award winning NEISD Elementary school is located minutes away in the neighborhood. A short drive will have you on highways 1604 and 281.Additional Improvements: Fans installed in all bedrooms, living room and study, newer light fixtures throughout, New 15 SEER HVAC (October 2018), Roof Inspected 2024.
Sold
Price Unknown
3903 BULVERDE PKWY, San Antonio, TX 78259
3beds
1,744sqft
Single Family Residence
Built in 2005
7,143 Square Feet Lot
$310,700 Zestimate®
$--/sqft
$2,141 Estimated rent
Home value
$310,700
$295,000 - $326,000
$2,141/mo
Zestimate® history
Owner options
List your home for rent
$2,141/mo
Rent Zestimate®
Find your next renter with Zillow Rental Manager. Plus, with online applications, you can quickly screen prospective tenants – for free.
$2,141/mo
Rent Zestimate®
Refinance and save
$240/mo
Est. payment
Refinancing to a lower rate could help reduce your monthly payments and save thousands over the life of the loan.
$240/mo
Est. payment
Explore your selling options
Work with a Zillow partner agent
Leverage their expertise and Zillow's premium Showcase listings to get your home seen by more buyers.
Get startedList with your own agent
Get your home in front of millions of buyers by listing it on Zillow.
Learn how to do itSell it yourself
Take full control of how buyers see your home on Zillow by listing For Sale by Owner (FSBO).
List your homeWhat's special
Zillow last checked:
Listing updated:
Listed by:
Gail Lamb TREC #568013 (210) 872-0644,
Keller Williams Heritage
Source: LERA MLS,MLS#: 1792543
Facts & features
Interior
Bedrooms & bathrooms
- Bedrooms: 3
- Bathrooms: 2
- Full bathrooms: 2
Primary bedroom
- Features: Walk-In Closet(s), Ceiling Fan(s), Full Bath
- Area: 208
- Dimensions: 16 x 13
Bedroom 2
- Area: 121
- Dimensions: 11 x 11
Bedroom 3
- Area: 121
- Dimensions: 11 x 11
Primary bathroom
- Features: Tub/Shower Combo, Single Vanity
- Area: 48
- Dimensions: 8 x 6
Family room
- Area: 322
- Dimensions: 23 x 14
Kitchen
- Area: 168
- Dimensions: 14 x 12
Office
- Area: 130
- Dimensions: 13 x 10
Heating
- Central, Electric
Cooling
- Ceiling Fan(s), Central Air
Appliances
- Included: Self Cleaning Oven, Microwave, Refrigerator, Disposal, Dishwasher
- Laundry: Washer Hookup, Dryer Connection
Features
- One Living Area, Eat-in Kitchen, Breakfast Bar, Study/Library, Utility Room Inside, 1st Floor Lvl/No Steps, Open Floorplan, Master Downstairs, Ceiling Fan(s), Programmable Thermostat
- Flooring: Laminate
- Windows: Double Pane Windows
- Has basement: No
- Has fireplace: No
- Fireplace features: Not Applicable
Interior area
- Total interior livable area: 1,744 sqft
Property
Parking
- Total spaces: 2
- Parking features: Two Car Garage, Attached
- Attached garage spaces: 2
Features
- Levels: One
- Stories: 1
- Patio & porch: Patio, Covered
- Pool features: None
Lot
- Size: 7,143 Square Feet
- Features: Corner Lot, Curbs, Sidewalks
Details
- Parcel number: 349200130010
Construction
Type & style
- Home type: SingleFamily
- Architectural style: Traditional
- Property subtype: Single Family Residence
Materials
- Brick, Wood Siding
- Foundation: Slab
- Roof: Heavy Composition
Condition
- Pre-Owned
- New construction: No
- Year built: 2005
Details
- Builder name: Centex
Utilities & green energy
- Electric: CPS
- Sewer: SAWS, Sewer System
- Water: SAWS, Water System
Green energy
- Energy efficient items: Variable Speed HVAC
- Water conservation: Water-Smart Landscaping
Community & HOA
Community
- Features: None, School Bus
- Subdivision: Bulverde Creek
HOA
- Has HOA: Yes
- HOA fee: $240 annually
- HOA name: SUMMIT AT BULVERDE CREEK
Location
- Region: San Antonio
Financial & listing details
- Tax assessed value: $332,940
- Annual tax amount: $7,717
- Date on market: 9/11/2025
- Cumulative days on market: 37 days
- Listing terms: Conventional,FHA,VA Loan,TX Vet,Cash
- Road surface type: Paved
Price history
| Date | Event | Price |
|---|---|---|
| 8/26/2024 | Sold | -- |
Source:  LERA MLS #1792543 Report a problem LERA MLS #1792543 Report a problem | ||
| 8/7/2024 | Contingent | $310,000$178/sqft |
Source: LERA MLS #1792543 Report a problem | ||
| 7/25/2024 | Price change | $310,000-1.6%$178/sqft |
Source: LERA MLS #1792543 Report a problem | ||
| 7/12/2024 | Listed for sale | $315,000+41.3%$181/sqft |
Source: LERA MLS #1792543 Report a problem | ||
| 3/28/2019 | Sold | -- |
Source: LERA MLS #1363947 Report a problem | ||
| 2/28/2019 | Listed for sale | $223,000$128/sqft |
Source: Phyllis Browning Company #1363947 Report a problem | ||
| 2/22/2019 | Pending sale | $223,000$128/sqft |
Source: Phyllis Browning Co. #1363947 Report a problem | ||
| 2/12/2019 | Listed for sale | $223,000$128/sqft |
Source: Phyllis Browning Company #1363947 Report a problem | ||
| 6/28/2005 | Sold | -- |
Source: LERA MLS #531424 Report a problem | ||
Public tax history
| Year | Property taxes | Tax assessment |
|---|---|---|
| 2025 | $5,419 -3.5% | $332,940 +3.2% |
| 2024 | $5,614 +10.2% | $322,462 +10% |
| 2023 | $5,096 -11.5% | $293,147 +10% |
| 2022 | $5,756 +1.4% | $266,497 +10% |
| 2021 | $5,679 | $242,270 +3.4% |
| 2020 | $5,679 +3.5% | $234,310 +4.1% |
| 2019 | $5,488 | $225,180 +6.3% |
| 2018 | $5,488 +8.6% | $211,760 +4.8% |
| 2017 | $5,053 +9.8% | $202,070 +10% |
| 2016 | $4,603 +5.3% | $183,700 +2.2% |
| 2015 | $4,371 | $179,680 +8.2% |
| 2014 | $4,371 | $166,060 +9.6% |
| 2013 | -- | $151,480 +2.3% |
| 2012 | -- | $148,010 +0.7% |
| 2011 | -- | $146,950 -3.9% |
| 2010 | -- | $152,950 +1.5% |
| 2009 | -- | $150,630 -5.4% |
| 2008 | -- | $159,150 -0.5% |
| 2007 | -- | $159,970 +18.1% |
| 2006 | -- | $135,460 +731% |
| 2005 | -- | $16,300 |
Find assessor info on the county website
Neighborhood: Summit at Bulverde Creek
Nearby homes
- $365,6004 bd2 ba3.1k sqft3907 Bulverde Pkwy, San Antonio, TX 78259Off Market
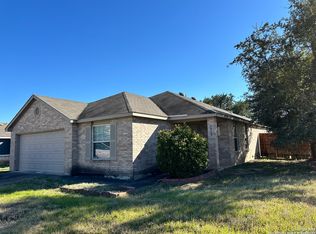
- $--3 bd2 ba2k sqft3902 Bulverde Pkwy, San Antonio, TX 78259Sold
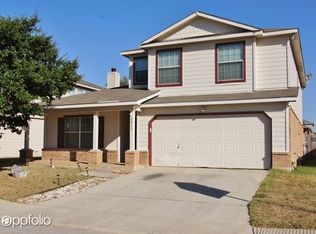
- $330,1004 bd2 ba2.5k sqft3911 Bulverde Pkwy, San Antonio, TX 78259Off Market
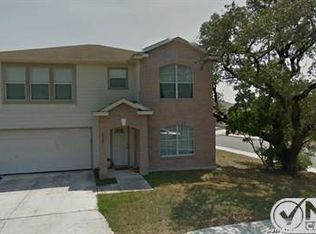
- $321,7003 bd2 ba2.3k sqft3902 Azalea Breeze, San Antonio, TX 78259Off Market
- $347,8004 bd3 ba2.5k sqft20703 Liatris Ln, San Antonio, TX 78259Off Market
- $2,4003 bd3 ba2k sqft3906 Azalea Breeze, San Antonio, TX 78259For Rent
- $291,0003 bd2 ba1.6k sqft20707 Liatris Ln, San Antonio, TX 78259Off Market
- $264,4003 bd2 ba1.6k sqft20711 Liatris Ln, San Antonio, TX 78259Off Market
Nearby schools
GreatSchools rating
- 8/10Bulverde Creek Elementary SchoolGrades: PK-5Distance: 0.2 mi
- 9/10Hill MiddleGrades: 6-8Distance: 0.4 mi
- 8/10Johnson High SchoolGrades: 9-12Distance: 2 mi
Schools provided by the listing agent
- Elementary: Bulverde Creek
- Middle: Tex Hill
- High: Johnson
- District: North East I.S.D.
Source: LERA MLS. This data may not be complete. We recommend contacting the local school district to confirm school assignments for this home.
Get a cash offer in 3 minutes
Find out how much your home could sell for in as little as 3 minutes with a no-obligation cash offer.
Estimated market value
$310,700
Get a cash offer in 3 minutes
Find out how much your home could sell for in as little as 3 minutes with a no-obligation cash offer.
Estimated market value
$310,700
- Texas
- Bexar County
- San Antonio
- 78259
- Summit at Bulverde Creek
- 3903 BULVERDE PKWY
Nearby cities
Nearby neighborhoods
Nearby zip codes
Other San Antonio Topics
