Priced to sell. Welcome to the subdivision of Stevens Plantation in the heart of St. Cloud. This charming 4-bedroom, 3-bathroom home comes with Solar Panels & Pool. It offers a fantastic opportunity for those with a vision for transformation. Nestled in a quiet neighborhood, the house boasts a spacious layout with ample natural light, making it a perfect canvas for your dream home. Though it has great potential, the home does need some TLC to truly shine. The exterior could benefit from a fresh coat of paint, and the roof is original. Inside, the rooms are generously sized, but some areas show signs of wear and tear, such as outdated fixtures. The kitchen, while functional, could be modernized with new appliances, countertops, and cabinets to bring it up to today's standards. Bathrooms also require some updates, particularly in fixtures and tiling, to add a touch of modern comfort. Despite these needed improvements, the home's solid structure and spacious design provide a strong foundation for renovation. Whether you're a seasoned renovator looking for your next project or a homeowner eager to customize a space to your liking, this 4/3 home is a hidden gem ready to be polished. With some care and creativity, this property can be transformed into a beautiful and inviting place to call home. Located near the turnpike, parks, tons of shopping and dining options, and top-rated schools.
Sold for $395,000
$395,000
3903 CEDAR HAMMOCK TRAIL, SAINT CLOUD, FL 34772
4beds
2,745sqft
Single Family Residence
Built in 2005
0.34 Acres Lot
$414,600 Zestimate®
$144/sqft
$3,461 Estimated rent
Home value
$414,600
$381,000 - $452,000
$3,461/mo
Zestimate® history
Owner options
List your home for rent
$3,461/mo
Rent Zestimate®
Find your next renter with Zillow Rental Manager. Plus, with online applications, you can quickly screen prospective tenants – for free.
$3,461/mo
Rent Zestimate®
Refinance and save
$2,701/mo
Est. payment
Refinancing to a lower rate could help reduce your monthly payments and save thousands over the life of the loan.
$2,701/mo
Est. payment
Explore your selling options
Work with a Zillow partner agent
Leverage their expertise and Zillow's premium Showcase listings to get your home seen by more buyers.
Get startedList with your own agent
Get your home in front of millions of buyers by listing it on Zillow.
Learn how to do itSell it yourself
Take full control of how buyers see your home on Zillow by listing For Sale by Owner (FSBO).
List your homeWhat's special
Ample natural lightSpacious layoutSolar panels
Zillow last checked:
Listing updated:
Listed by:
Eddie Mangual 407-417-3774,
CENTURY 21 BE3 727-596-1811
Bought with:
Rhada Crisostomos, 698951
SERCONEP LLC
Source: Stellar MLS,MLS#: O6237419 Originating MLS: Orlando Regional
Originating MLS: Orlando Regional
Facts & features
Interior
Bedrooms & bathrooms
- Bedrooms: 4
- Bathrooms: 3
- Full bathrooms: 3
Primary bedroom
- Features: Walk-In Closet(s)
- Level: First
- Dimensions: 19x16
Bedroom 2
- Features: Built-in Closet
- Level: First
- Dimensions: 11x11
Bedroom 3
- Features: Built-in Closet
- Level: First
- Dimensions: 11x11
Bedroom 4
- Features: Built-in Closet
- Level: First
- Dimensions: 13x12
Dining room
- Level: First
- Dimensions: 19x20
Kitchen
- Level: First
- Dimensions: 11x16
Living room
- Level: First
Heating
- Central, Solar
Cooling
- Central Air
Appliances
- Included: Dryer, Microwave, Refrigerator, Washer
- Laundry: Laundry Room
Features
- Cathedral Ceiling(s), Eating Space In Kitchen, Vaulted Ceiling(s)
- Flooring: Carpet, Ceramic Tile
- Doors: Sliding Doors
- Has fireplace: No
Interior area
- Total structure area: 3,350
- Total interior livable area: 2,745 sqft
Property
Parking
- Total spaces: 2
- Parking features: Garage - Attached
- Attached garage spaces: 2
Features
- Levels: One
- Stories: 1
- Has private pool: Yes
- Pool features: In Ground
Lot
- Size: 0.34 Acres
Details
- Parcel number: 152630070000012050
- Zoning: SPUD
- Special conditions: Probate Listing
Construction
Type & style
- Home type: SingleFamily
- Property subtype: Single Family Residence
Materials
- Block, Stucco
- Foundation: Concrete Perimeter, Slab
- Roof: Shingle
Condition
- New construction: No
- Year built: 2005
Utilities & green energy
- Sewer: Public Sewer
- Water: Public
- Utilities for property: BB/HS Internet Available, Cable Connected, Solar
Community & HOA
Community
- Pet fee: $0 monthly
- Subdivision: STEVENS PLANTATION PB 16 PGS 34-41 LOT 205
HOA
- Has HOA: Yes
- HOA fee: $67 monthly
- HOA name: Kaitlin Marshall
- HOA phone: 407-447-9955
Location
- Region: Saint Cloud
Financial & listing details
- Price per square foot: $144/sqft
- Tax assessed value: $407,700
- Annual tax amount: $8,544
- Date on market: 8/30/2024
- Cumulative days on market: 12 days
- Listing terms: Cash,Conventional,FHA,VA Loan
- Ownership: Fee Simple
- Total actual rent: 0
- Road surface type: Asphalt
Price history
| Date | Event | Price |
|---|---|---|
| 12/12/2024 | Sold | $395,000-1.3%$144/sqft |
Source:  Stellar MLS #O6237419 Report a problem Stellar MLS #O6237419 Report a problem | ||
| 9/11/2024 | Pending sale | $400,000$146/sqft |
Source: Stellar MLS #O6237419 Report a problem | ||
| 8/30/2024 | Listed for sale | $400,000+112.2%$146/sqft |
Source: Stellar MLS #O6237419 Report a problem | ||
| 7/24/2015 | Sold | $188,500+6.4%$69/sqft |
Source: Stellar MLS #S4814281 Report a problem | ||
| 7/1/2015 | Price change | $177,100+92.5%$65/sqft |
Source: RESIDENT TEAM REALTY, LLC #S4814281 Report a problem | ||
| 6/15/2015 | Price change | $92,000-48.1%$34/sqft |
Source: HomeSearch.com Realty Services Inc #S4814281 Report a problem | ||
| 5/20/2015 | Price change | $177,100+92.5%$65/sqft |
Source: RESIDENT TEAM REALTY, LLC #S4814281 Report a problem | ||
| 5/8/2015 | Price change | $92,000-48.1%$34/sqft |
Source: HomeSearch.com Realty Services Inc #S4814281 Report a problem | ||
| 5/1/2015 | Listed for sale | $177,100-6.8%$65/sqft |
Source: RESIDENT TEAM REALTY, LLC #S4814281 Report a problem | ||
| 2/19/2015 | Listing removed | $190,000$69/sqft |
Source: DREAM BUILDERS REALTY #S4802154 Report a problem | ||
| 2/13/2015 | Price change | $190,000+8.6%$69/sqft |
Source: DREAM BUILDERS REALTY #S4802154 Report a problem | ||
| 2/6/2015 | Listed for sale | $174,900$64/sqft |
Source: DREAM BUILDERS REALTY #S4802154 Report a problem | ||
| 9/20/2014 | Listing removed | $174,900$64/sqft |
Source: DREAM BUILDERS REALTY (272504201) #S4802154 Report a problem | ||
| 9/5/2014 | Price change | $174,900-11.9%$64/sqft |
Source: DREAM BUILDERS REALTY (272504201) #S4802154 Report a problem | ||
| 7/28/2014 | Listed for sale | $198,500-53.5%$72/sqft |
Source: DREAM BUILDERS REALTY (272504201) #S4802154 Report a problem | ||
| 12/6/2005 | Sold | $427,100$156/sqft |
Source: Public Record Report a problem | ||
Public tax history
| Year | Property taxes | Tax assessment |
|---|---|---|
| 2025 | $9,105 +2.3% | $407,700 +2.6% |
| 2024 | $8,901 +78.8% | $397,400 +6.8% |
| 2023 | $4,979 +5.5% | $372,200 +10.2% |
| 2022 | $4,719 +4.1% | $337,600 +32.5% |
| 2021 | $4,535 +5.1% | $254,700 +3.1% |
| 2020 | $4,316 +1% | $247,100 +6.7% |
| 2019 | $4,271 | $231,600 +13.1% |
| 2018 | $4,271 -5.5% | $204,839 +2.1% |
| 2017 | $4,522 -1.8% | $200,626 +2.1% |
| 2016 | $4,603 +1.2% | $196,500 +46.5% |
| 2015 | $4,546 +35.2% | $134,121 +0.8% |
| 2014 | $3,361 | $133,057 +1.5% |
| 2013 | -- | $131,091 +1.7% |
| 2012 | -- | $128,900 -17.2% |
| 2011 | -- | $155,600 -5.6% |
| 2010 | -- | $164,900 -14.9% |
| 2009 | -- | $193,700 -20% |
| 2008 | -- | $242,000 -15% |
| 2007 | -- | $284,800 -4.3% |
| 2006 | -- | $297,700 |
Find assessor info on the county website
Neighborhood: 34772
Nearby homes
- $455,0004 bd2 ba2.3k sqft3915 Cedar Hammock Trl, Saint Cloud, FL 34772Sold
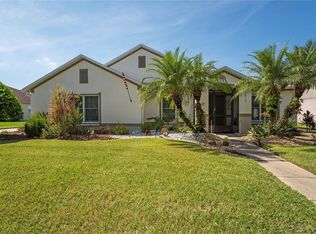
- $511,4005 bd3 ba3.2k sqft3899 Cedar Hammock Trl, Saint Cloud, FL 34772Off Market

- $458,2003 bd3 ba2.9k sqft3919 Cedar Hammock Trl, Saint Cloud, FL 34772Off Market

- $427,4004 bd2 ba2.1k sqft3906 Cedar Hammock Trl, Saint Cloud, FL 34772Off Market
- $373,3004 bd2 ba2.3k sqft3910 Cedar Hammock Trl, Saint Cloud, FL 34772Off Market
- $429,8003 bd2 ba2.5k sqft3895 Cedar Hammock Trl, Saint Cloud, FL 34772Off Market
- $488,9004 bd3 ba3.2k sqft3902 Cedar Hammock Trl, Saint Cloud, FL 34772Off Market
- $490,0006 bd3 ba3.3k sqft3914 Cedar Hammock Trl, Saint Cloud, FL 34772Sold
Nearby schools
GreatSchools rating
- 6/10St. Cloud Elementary SchoolGrades: PK-5Distance: 0.9 mi
- 7/10St. Cloud Middle SchoolGrades: 6-8Distance: 2 mi
- 4/10St. Cloud High SchoolGrades: PK,9-12Distance: 1.9 mi
Schools provided by the listing agent
- Elementary: St Cloud Elem
- Middle: Neptune Middle (6-8)
- High: St. Cloud High School
Source: Stellar MLS. This data may not be complete. We recommend contacting the local school district to confirm school assignments for this home.
Get a cash offer in 3 minutes
Find out how much your home could sell for in as little as 3 minutes with a no-obligation cash offer.
Estimated market value
$414,600
Get a cash offer in 3 minutes
Find out how much your home could sell for in as little as 3 minutes with a no-obligation cash offer.
Estimated market value
$414,600
- Florida
- Osceola County
- Saint Cloud
- 34772
- 3903 CEDAR HAMMOCK TRAIL
Nearby cities
Nearby neighborhoods
Nearby zip codes
Other Saint Cloud Topics
