Seller is offering a 5k closing credit with an acceptable offer. Welcome to Liberty, one of Melissa’s most sought after communities, where small-town charm meets modern living, and best of all, no MUD or PID taxes! This gently lived-in Perry Home, built in 2023, offers an impressive single-story floor plan designed for comfort, function, and style. East-facing and filled with natural light, this spacious layout features 4 bedrooms, 3 full baths, a private office, and a dedicated media room pre-wired for surround sound and wall sconces, perfect for movie nights or game-day gatherings. Throughout the home, you’ll find beautiful neutral wood-look tile flooring with carpet only in the bedrooms, creating a seamless and sophisticated flow. The kitchen is the heart of the home, showcasing a statement island, double ovens, and an elegant scalloped tile backsplash that adds just the right touch of personality. The open-concept design connects effortlessly to the family and dining areas, making entertaining a breeze. The primary suite offers a peaceful retreat with a spa-inspired bath and a generous his and hers closet. Step outside to the covered patio and enjoy Texas evenings on your 60' lot, with room for relaxation or play. The three-car tandem garage is both practical and pristine, thanks to a recent epoxy coating, part of nearly $18,000 in thoughtful upgrades added since closing. Other enhancements include a whole-home water filtration system, smart lighting with dimmers, and motorized shades, every detail curated for modern living. The Liberty community offers resort-style amenities including a clubhouse, pool, sport courts for basketball, pickleball, and volleyball, walking trails, and parks. Conveniently located between HWY 121 and HWY 75 and zoned to the award-winning Melissa ISD (Top 50 in Texas). This home offers not just a place to live, but a lifestyle to love. Priced to sell, come see why Liberty truly lives up to its name.
Sold
Price Unknown
3903 Chesapeake Way, Melissa, TX 75454
4beds
3,201sqft
Single Family Residence
Built in 2023
7,274 Square Feet Lot
$602,300 Zestimate®
$--/sqft
$3,236 Estimated rent
Home value
$602,300
$566,000 - $638,000
$3,236/mo
Zestimate® history
Owner options
List your home for rent
$3,236/mo
Rent Zestimate®
Find your next renter with Zillow Rental Manager. Plus, with online applications, you can quickly screen prospective tenants – for free.
$3,236/mo
Rent Zestimate®
Refinance and save
$385/mo
Est. payment
Refinancing to a lower rate could help reduce your monthly payments and save thousands over the life of the loan.
$385/mo
Est. payment
Explore your selling options
Work with a Zillow partner agent
Leverage their expertise and Zillow's premium Showcase listings to get your home seen by more buyers.
Get startedList with your own agent
Get your home in front of millions of buyers by listing it on Zillow.
Learn how to do itSell it yourself
Take full control of how buyers see your home on Zillow by listing For Sale by Owner (FSBO).
List your homeWhat's special
Impressive single-story floor planPrivate officeNatural lightThree-car tandem garageCovered patioDedicated media roomStatement island
Zillow last checked:
Listing updated:
Listed by:
Stacy Parker 0742406 972-562-3969,
Ebby Halliday Realtors 972-562-3969
Bought with:
Mike Brown
Weichert Realtors/Property Partners
Source: NTREIS,MLS#: 21096139
Facts & features
Interior
Bedrooms & bathrooms
- Bedrooms: 4
- Bathrooms: 3
- Full bathrooms: 3
Primary bedroom
- Features: Ceiling Fan(s), En Suite Bathroom, Walk-In Closet(s)
- Level: First
- Dimensions: 13 x 17
Bedroom
- Features: Walk-In Closet(s)
- Level: First
- Dimensions: 10 x 14
Bedroom
- Level: First
- Dimensions: 10 x 14
Bedroom
- Features: En Suite Bathroom
- Level: First
- Dimensions: 10 x 15
Primary bathroom
- Features: Built-in Features, Dual Sinks, Garden Tub/Roman Tub, Linen Closet, Stone Counters
- Level: First
- Dimensions: 16 x 13
Dining room
- Level: First
- Dimensions: 9 x 10
Kitchen
- Features: Built-in Features, Kitchen Island, Pantry, Stone Counters
- Level: First
- Dimensions: 21 x 10
Laundry
- Features: Built-in Features
- Level: First
- Dimensions: 5 x 8
Living room
- Features: Ceiling Fan(s)
- Level: First
- Dimensions: 21 x 17
Media room
- Level: First
- Dimensions: 11 x 17
Office
- Level: First
- Dimensions: 10 x 15
Heating
- Central, Natural Gas
Cooling
- Central Air, Electric
Appliances
- Included: Some Gas Appliances, Double Oven, Dryer, Dishwasher, Electric Oven, Gas Cooktop, Disposal, Microwave, Plumbed For Gas, Refrigerator, Water Softener, Water Purifier, Washer
- Laundry: Washer Hookup, Electric Dryer Hookup, Laundry in Utility Room
Features
- Chandelier, Decorative/Designer Lighting Fixtures, High Speed Internet, Kitchen Island, Open Floorplan, Pantry, Smart Home, Walk-In Closet(s)
- Flooring: Carpet, Ceramic Tile
- Windows: Window Coverings
- Has basement: No
- Has fireplace: No
Interior area
- Total interior livable area: 3,201 sqft
Property
Parking
- Total spaces: 3
- Parking features: Concrete, Epoxy Flooring, Garage Faces Front, Garage, Inside Entrance, Tandem
- Attached garage spaces: 3
Features
- Levels: One
- Stories: 1
- Patio & porch: Patio, Covered
- Exterior features: Rain Gutters
- Pool features: None, Community
- Fencing: Stone,Wood
Lot
- Size: 7,274 Square Feet
- Features: Interior Lot, Landscaped, Subdivision, Sprinkler System, Few Trees
Details
- Parcel number: R1269700E01801
Construction
Type & style
- Home type: SingleFamily
- Architectural style: Traditional,Detached
- Property subtype: Single Family Residence
Materials
- Brick
- Foundation: Slab
- Roof: Composition
Condition
- Year built: 2023
Utilities & green energy
- Sewer: Public Sewer
- Water: Public
- Utilities for property: Electricity Connected, Natural Gas Available, Sewer Available, Separate Meters, Water Available
Community & HOA
Community
- Features: Clubhouse, Playground, Park, Pool, Trails/Paths, Community Mailbox, Sidewalks
- Security: Prewired, Smoke Detector(s)
- Subdivision: Liberty Ph 8C
HOA
- Has HOA: Yes
- Services included: All Facilities, Association Management, Maintenance Grounds
- HOA fee: $385 semi-annually
- HOA name: Liberty HOA
- HOA phone: 469-522-2099
Location
- Region: Melissa
Financial & listing details
- Tax assessed value: $676,984
- Annual tax amount: $12,848
- Date on market: 10/31/2025
- Cumulative days on market: 130 days
- Listing terms: Cash,Conventional,VA Loan
- Electric utility on property: Yes
Price history
| Date | Event | Price |
|---|---|---|
| 3/31/2026 | Sold | -- |
Source: NTREIS #21096139 Report a problem | ||
| 3/27/2026 | Pending sale | $625,000$195/sqft |
Source: NTREIS #21096139 Report a problem | ||
| 3/13/2026 | Contingent | $625,000$195/sqft |
Source: NTREIS #21096139 Report a problem | ||
| 3/5/2026 | Price change | $625,000-3.8%$195/sqft |
Source: NTREIS #21096139 Report a problem | ||
| 12/5/2025 | Price change | $650,000-1.5%$203/sqft |
Source: NTREIS #21096139 Report a problem | ||
| 10/31/2025 | Listed for sale | $660,000-4.3%$206/sqft |
Source: NTREIS #21096139 Report a problem | ||
| 9/1/2025 | Listing removed | $690,000$216/sqft |
Source: NTREIS #20812241 Report a problem | ||
| 6/6/2025 | Price change | $690,000-0.9%$216/sqft |
Source: NTREIS #20812241 Report a problem | ||
| 5/8/2025 | Price change | $696,000-0.4%$217/sqft |
Source: NTREIS #20812241 Report a problem | ||
| 3/19/2025 | Price change | $699,000-0.9%$218/sqft |
Source: NTREIS #20812241 Report a problem | ||
| 2/26/2025 | Price change | $705,000-1.4%$220/sqft |
Source: NTREIS #20812241 Report a problem | ||
| 1/9/2025 | Listed for sale | $715,000-1.4%$223/sqft |
Source: NTREIS #20812241 Report a problem | ||
| 9/30/2024 | Listing removed | $724,900$226/sqft |
Source: NTREIS #20715011 Report a problem | ||
| 8/28/2024 | Listed for sale | $724,9000%$226/sqft |
Source: NTREIS #20715011 Report a problem | ||
| 8/26/2024 | Listing removed | -- |
Source: NTREIS #20638272 Report a problem | ||
| 8/8/2024 | Price change | $725,000-1.4%$226/sqft |
Source: NTREIS #20638272 Report a problem | ||
| 7/19/2024 | Price change | $735,000-0.7%$230/sqft |
Source: NTREIS #20638272 Report a problem | ||
| 6/7/2024 | Listed for sale | $740,000$231/sqft |
Source: NTREIS #20638272 Report a problem | ||
Public tax history
| Year | Property taxes | Tax assessment |
|---|---|---|
| 2026 | -- | $676,984 +2.2% |
| 2025 | $10,593 -11.2% | $662,292 -5.1% |
| 2024 | $11,925 +513.2% | $697,737 +597% |
| 2023 | $1,945 | $100,100 |
Find assessor info on the county website
Neighborhood: 75454
Nearby homes
- $653,9005 bd4 ba3.5k sqft3901 Chesapeake Way, Melissa, TX 75454Off Market
- $662,3004 bd4 ba3.3k sqft3905 Chesapeake Way, Melissa, TX 75454Off Market
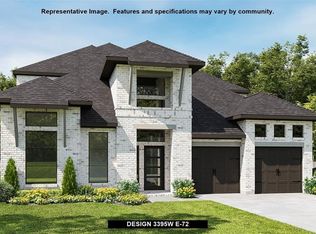
- $--4 bd4 ba3.1k sqft3815 Chesapeake Way, Melissa, TX 75454Sold

- $586,2004 bd3 ba2.9k sqft3904 Hudson Way, Melissa, TX 75454Off Market
- $--4 bd4 ba3k sqft3902 Hudson Way, Melissa, TX 75454Sold
- $766,8005 bd6 ba3.5k sqft3907 Chesapeake Way, Melissa, TX 75454Off Market
- $--5 bd5 ba3.5k sqft3906 Hudson Way, Melissa, TX 75454Sold
- $663,1854 bd5 ba3k sqft3816 Hudson Way, Melissa, TX 75454Off Market
Nearby schools
GreatSchools rating
- 10/10Harry McKillop Elementary SchoolGrades: K-5Distance: 0.7 mi
- 9/10Melissa Middle SchoolGrades: 6-8Distance: 1.6 mi
- 8/10Melissa High SchoolGrades: 9-12Distance: 1 mi
Schools provided by the listing agent
- Elementary: Harry Mckillop
- Middle: Melissa
- High: Melissa
- District: Melissa ISD
Source: NTREIS. This data may not be complete. We recommend contacting the local school district to confirm school assignments for this home.
Get a cash offer in 3 minutes
Find out how much your home could sell for in as little as 3 minutes with a no-obligation cash offer.
Estimated market value
$602,300
Get a cash offer in 3 minutes
Find out how much your home could sell for in as little as 3 minutes with a no-obligation cash offer.
Estimated market value
$602,300
- Texas
- Collin County
- Melissa
- 75454
- 3903 Chesapeake Way
