Welcome home to 3903 Clarke Place, a stunning retreat in Clarke Pointe! Nestled in the rolling hills of Oldham County's sought-after Clarke Pointe subdivision, this incredible two-story brick home offers 6 bedrooms, 4.5 baths, over 4,100 square feet of finished living space, a 3-car garage, and a resort-style backyard with an inground pool - all on a beautifully landscaped 1-acre lot. Step into the two-story foyer and take in the light-filled Great Room, where soaring ceilings, gleaming hardwood floors, built-ins, and a gas fireplace create a warm and inviting gathering space. Oversized windows flood the home with natural light and offer stunning views of the private backyard oasis. The custom kitchen features granite countertops, white cabinetry, stainless steel appliances, bar seating, and a sunny breakfast nook. A spacious laundry room and a stylish half bath are just steps away. The formal dining room showcases a tray ceiling, crown molding, and ample space for entertaining or flexible use. The first-floor primary suite is a private retreat, complete with a double tray ceiling, shiplap accent wall, and crown molding. The en-suite bath includes tile floors, a double vanity, whirlpool tub, walk-in shower, and a generous walk-in closet. Upstairs, you'll find three additional bedrooms, a versatile bonus room, and two full bathrooms - including a convenient Jack-and-Jill bath. The walkout lower level adds even more living space with two more bedrooms, a full bath, a large family room, and three unfinished areas perfect for storage or future expansion. Outside, the living is just as impressive. A covered back porch offers a relaxing spot to unwind, while the expansive rear deck is ideal for grilling and entertaining. The stamped concrete patio leads to a sparkling inground pool, firepit area, and lush landscaping - all within a fenced, private setting designed for both large gatherings and quiet evenings at home. This home is immaculately maintained and truly move-in ready. Pride of ownership shines throughout. If you're looking for luxury, privacy, and functionality in a prime Oldham County locationthis is it.
Sold for $774,000
$774,000
3903 Clarke Pl, Crestwood, KY 40014
6beds
4,187sqft
Single Family Residence
Built in 2004
1.03 Acres Lot
$785,700 Zestimate®
$185/sqft
$4,000 Estimated rent
Home value
$785,700
$707,000 - $880,000
$4,000/mo
Zestimate® history
Owner options
List your home for rent
$4,000/mo
Rent Zestimate®
Find your next renter with Zillow Rental Manager. Plus, with online applications, you can quickly screen prospective tenants – for free.
$4,000/mo
Rent Zestimate®
Refinance and save
$5,083/mo
Est. payment
Refinancing to a lower rate could help reduce your monthly payments and save thousands over the life of the loan.
$5,083/mo
Est. payment
Explore your selling options
Work with a Zillow partner agent
Leverage their expertise and Zillow's premium Showcase listings to get your home seen by more buyers.
Get startedList with your own agent
Get your home in front of millions of buyers by listing it on Zillow.
Learn how to do itSell it yourself
Take full control of how buyers see your home on Zillow by listing For Sale by Owner (FSBO).
List your homeWhat's special
Double tray ceilingGas fireplaceGenerous walk-in closetLush landscapingShiplap accent wallFenced private settingFirepit area
Zillow last checked:
Listing updated:
Listed by:
Matt Weaver 502-241-8811,
Coldwell Banker McMahan
Bought with:
Nicole Ferreri, 213218
Schuler Bauer Real Estate Services ERA Powered
Source: Metro Search Inc. LLC DBA Apex MLS,MLS#: 1694417
Facts & features
Interior
Bedrooms & bathrooms
- Bedrooms: 6
- Bathrooms: 5
- Full bathrooms: 4
- 1/2 bathrooms: 1
Primary bedroom
- Level: First
Bedroom
- Level: Second
Bedroom
- Level: Second
Bedroom
- Level: Second
Bedroom
- Level: Basement
Bedroom
- Level: Basement
Primary bathroom
- Level: First
Half bathroom
- Level: First
Full bathroom
- Level: Second
Full bathroom
- Level: Second
Full bathroom
- Level: Basement
Breakfast room
- Level: First
Dining room
- Level: First
Family room
- Level: Basement
Great room
- Level: First
Kitchen
- Description: Eat-In
- Level: First
Laundry
- Level: First
Heating
- Electric, Natural Gas
Cooling
- Central Air
Features
- Basement: Finished,Walkout Finished,Walkout Part Fin
- Has fireplace: No
Interior area
- Total structure area: 3,076
- Total interior livable area: 4,187 sqft
- Finished area above ground: 3,076
- Finished area below ground: 1,111
Property
Parking
- Total spaces: 3
- Parking features: Attached, Entry Side
- Attached garage spaces: 3
Features
- Stories: 2
- Patio & porch: Deck, Patio, Porch
- Exterior features: See Remarks
- Has private pool: Yes
- Pool features: In Ground
- Fencing: Partial
Lot
- Size: 1.03 Acres
- Features: See Remarks
Details
- Parcel number: 48070583
Construction
Type & style
- Home type: SingleFamily
- Architectural style: Traditional
- Property subtype: Single Family Residence
Materials
- Brick
- Foundation: Concrete Perimeter
- Roof: Shingle
Condition
- Year built: 2004
Utilities & green energy
- Sewer: Septic Tank
- Water: Public
- Utilities for property: Electricity Connected, Natural Gas Connected
Community & HOA
Community
- Subdivision: Clarke Pointe
HOA
- Has HOA: Yes
- HOA fee: $300 annually
Location
- Region: Crestwood
Financial & listing details
- Price per square foot: $185/sqft
- Date on market: 8/4/2025
- Electric utility on property: Yes
Price history
| Date | Event | Price |
|---|---|---|
| 12/2/2025 | Sold | $774,000-3.2%$185/sqft |
Source:  Metro Search Inc. LLC DBA Apex MLS #1694417 Report a problem Metro Search Inc. LLC DBA Apex MLS #1694417 Report a problem | ||
| 10/20/2025 | Pending sale | $799,900$191/sqft |
Source: Metro Search Inc. LLC DBA Apex MLS #1694417 Report a problem | ||
| 8/4/2025 | Listed for sale | $799,900$191/sqft |
Source: Metro Search Inc. LLC DBA Apex MLS #1694417 Report a problem | ||
Public tax history
Tax history is unavailable.
Neighborhood: 40014
Nearby homes
- $757,7004 bd3 ba2.8k sqft3903 Clarke Pointe Ct, Crestwood, KY 40014Off Market
- $625,6004 bd3 ba3.1k sqft3901 Clarke Pl, Crestwood, KY 40014Off Market
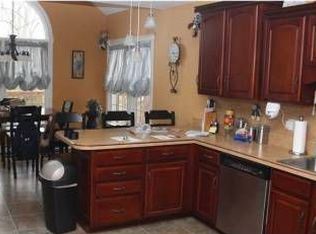
- $685,4004 bd5 ba4.2k sqft1909 Clark Pointe Dr, Crestwood, KY 40014Off Market

- $842,4004 bd5 ba4.2k sqft1909 Clarke Pointe Dr, Crestwood, KY 40014Off Market
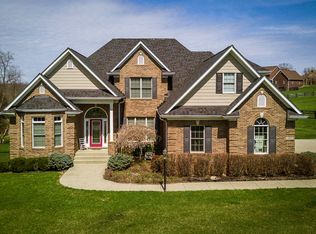
- $775,0005 bd5 ba4.3k sqft3904 Clarke Pl, Crestwood, KY 40014Sold
- $766,7006 bd5 ba5.1k sqft3902 Clarke Pl, Crestwood, KY 40014Off Market
- $560,900-- bd-- ba-- sqft3900 Clarke Pl, Crestwood, KY 40014Off Market
- $868,0004 bd5 ba5k sqft3908 Lake Ridge Ct, Crestwood, KY 40014Off Market
Nearby schools
GreatSchools rating
- 9/10Locust Grove Elementary SchoolGrades: K-5Distance: 0.6 mi
- 9/10East Oldham Middle SchoolGrades: 6-8Distance: 0.6 mi
- 9/10Oldham County High SchoolGrades: 9-12Distance: 4 mi


Get pre-qualified for a loan
At Zillow Home Loans, we can pre-qualify you in as little as 5 minutes with no impact to your credit score.An equal housing lender. NMLS #10287.
Sell for more on Zillow
Get a Zillow Showcase℠ listing at no additional cost and you could sell for .
$785,700
2% more
+$15,714
With Zillow Showcase(estimated)
$801,414
- Kentucky
- Oldham County
- Crestwood
- 40014
- 3903 Clarke Pl
Nearby cities
Nearby zip codes
Other Crestwood Topics
