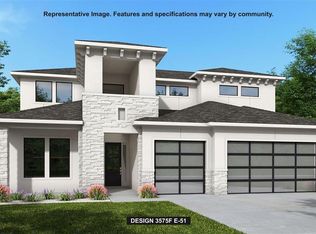
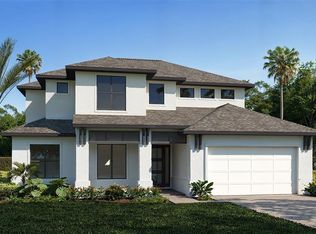
Under Construction. Step off the front porch into this grand entryway featuring a two-story ceiling. French doors open into the home office that overlooks the porch. A secluded guest suite which has a full bathroom and dual access to the laundry room is off the main hallway. The dining room is located right next to the kitchen for convenience. The open family room boasts a wall of windows and is connected to the dining area. Access to the backyard covered lanai is off the dining area. The kitchen hosts an island with built-in seating, ample counter space, and a walk-in pantry. Off the main living area is the primary bedroom which hosts ample natural light from its wall of windows. Double doors lead into the bathroom which has dual vanities, a garden tub, glass enclosed shower, linen closet, and two walk-in closets. Dual access to the laundry room is located through the space. Upstairs you are greeted by a game room which also connects to a bonus flex room. Secondary bedrooms and a Hollywood bathroom complete the second level. The drop zone and a half bathroom are off the three-car garage.
Pending
$1,191,900
3903 Country View Ct, Bradenton, FL 34211
5beds
3,638sqft
Single Family Residence
Built in 2026
0.28 Acres Lot
$-- Zestimate®
$328/sqft
$560/mo HOA
What's special
- 79 days |
- 18 |
- 0 |
Zillow last checked:
Listing updated:
Listed by:
Toby Jones 800-247-3779,
PERRY HOMES 800-247-3779
Source: Stellar MLS,MLS#: TB8500258
Originating MLS: Suncoast Tampa

Facts & features
Interior
Bedrooms & bathrooms
- Bedrooms: 5
- Bathrooms: 5
- Full bathrooms: 4
- 1/2 bathrooms: 1
Primary bedroom
- Features: Walk-In Closet(s)
- Level: First
- Area: 266 Square Feet
- Dimensions: 19x14
Bedroom 2
- Features: Walk-In Closet(s)
- Level: First
- Area: 143 Square Feet
- Dimensions: 11x13
Bedroom 3
- Features: Walk-In Closet(s)
- Level: Second
- Area: 165 Square Feet
- Dimensions: 15x11
Bedroom 4
- Features: Walk-In Closet(s)
- Level: Second
- Area: 132 Square Feet
- Dimensions: 11x12
Dining room
- Features: No Closet
- Level: First
- Area: 130 Square Feet
- Dimensions: 13x10
Game room
- Features: No Closet
- Level: Second
- Area: 225 Square Feet
- Dimensions: 15x15
Great room
- Features: No Closet
- Level: First
- Area: 391 Square Feet
- Dimensions: 17x23
Kitchen
- Features: No Closet
- Level: First
- Area: 90 Square Feet
- Dimensions: 10x9
Office
- Level: First
- Area: 143 Square Feet
- Dimensions: 11x13
Heating
- Electric
Cooling
- Central Air
Appliances
- Included: Oven, Cooktop, Dishwasher, Disposal, Microwave, Tankless Water Heater
- Laundry: Laundry Room
Features
- High Ceilings, Tray Ceiling(s), Walk-In Closet(s)
- Flooring: Tile, Hardwood
- Doors: Sliding Doors
- Has fireplace: No
Interior area
- Total structure area: 4,869
- Total interior livable area: 3,638 sqft
Video & virtual tour
Property
Parking
- Total spaces: 3
- Parking features: Garage - Attached
- Attached garage spaces: 3
Features
- Levels: Two
- Stories: 2
Lot
- Size: 0.28 Acres
Details
- Parcel number: 305963959
- Zoning: RESIDENTIA
- Special conditions: None
Construction
Type & style
- Home type: SingleFamily
- Property subtype: Single Family Residence
Materials
- Block, Wood Frame
- Foundation: Slab
- Roof: Tile
Condition
- Under Construction
- New construction: Yes
- Year built: 2026
Details
- Builder model: 3638
- Builder name: Perry Homes
Utilities & green energy
- Sewer: Public Sewer
- Water: Public
- Utilities for property: Natural Gas Available, Public
Community & HOA
Community
- Pet fee: $0 monthly
- Subdivision: STAR FARMS
HOA
- Has HOA: Yes
- HOA fee: $560 monthly
- HOA name: TBD
- Second HOA name: Lakewood Ranch
Location
- Region: Bradenton
Financial & listing details
- Price per square foot: $328/sqft
- Tax assessed value: $15,825
- Annual tax amount: $2,253
- Date on market: 4/21/2026
- Listing terms: Cash,Conventional,FHA,VA Loan
- Ownership: Fee Simple
- Total actual rent: 0
- Road surface type: Paved
Estimated market value
Not available
Estimated sales range
Not available
Not available
Price history
| Date | Event | Price |
|---|---|---|
| 4/21/2026 | Pending sale | $1,191,900-2.2%$328/sqft |
Source: | ||
| 1/12/2026 | Listing removed | $1,218,900$335/sqft |
Source: | ||
| 1/2/2026 | Price change | $1,218,900+4.3%$335/sqft |
Source: | ||
| 1/1/2026 | Listed for sale | $1,168,900$321/sqft |
Source: | ||
Public tax history
| Year | Property taxes | Tax assessment |
|---|---|---|
| 2025 | $2,659 | $15,825 |
Find assessor info on the county website
Monthly payment
Est. payment$--/mo
Payment breakdown
Explore the cost of this home by adjusting the details. Changes won't be saved.All calculations are estimates and provided by Zillow, Inc. for informational purposes only. Actual amounts may vary.
HOA fees may include property taxes on listings classified as Co-Ops. Contact the listing agent and/or owner for fee details.
Mortgage interest rates are dependent on a number of factors, including credit score, down payment, and repayment length. Interest rate data provided by Zillow Group Marketplace, Inc. as of 1/1/1970 from various mortgage lenders with which we have lead or other similar arrangements; the Estimated Payment is an average of those rates.
See how much you could borrow to make a competitive offer.
Climate risks
Neighborhood: 34211
Nearby schools
GreatSchools rating
- 8/10B.D. Gullett Elementary SchoolGrades: PK-5Distance: 4.5 mi
- 8/10Dr Mona Jain Middle SchoolGrades: 6-8Distance: 4.4 mi
- 6/10Lakewood Ranch High SchoolGrades: PK,9-12Distance: 5.8 mi
Schools provided by the listing agent
- Elementary: Gullett Elementary
- Middle: Dr Mona Jain Middle
- High: Lakewood Ranch High
Source: Stellar MLS. This data may not be complete. We recommend contacting the local school district to confirm school assignments for this home.
A local agent can set up tours, give advice and negotiate with sellers.
A local lender can help you make sure your offer is ready when you are.
- Florida
- Manatee County
- Bradenton
- 34211
- 3903 Country View Ct