Skip main navigation
Off market
  • $451,900

    3903 Dominion St, Bismarck, ND 58503

    4beds
    2,547sqft
    Single Family Residence
    Built in 1994
    0.36 Acres Lot
    $451,900 Zestimate®
    $177/sqft
    $2,912 Estimated rent

    Home value

    $451,900

    $429,000 - $474,000

    $2,912/mo

    Zestimate® history
    Loading
    Loading...

    Owner options

    List your home for rent

    $2,912/mo

    Rent Zestimate®

    Find your next renter with Zillow Rental Manager. Plus, with online applications, you can quickly screen prospective tenants – for free.

    Learn more

    $2,912/mo

    Rent Zestimate®

    Refinance and save

    $2,280/mo

    Est. payment

    Refinancing to a lower rate could help reduce your monthly payments and save thousands over the life of the loan.

    See today's rates

    $2,280/mo

    Est. payment

    Explore your selling options

    Work with a Zillow partner agent

    Leverage their expertise and Zillow's premium Showcase listings to get your home seen by more buyers.

    Get started

    List with your own agent

    Get your home in front of millions of buyers by listing it on Zillow.

    Learn how to do it

    Sell it yourself

    Take full control of how buyers see your home on Zillow by listing For Sale by Owner (FSBO).

    List your home

    What's special

    Large family roomVaulted ceilingGas fireplaceLarge windowsWalk in closetExterior doorDecorative nooks

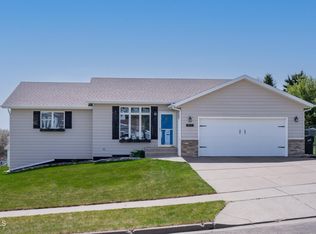
    Take a look at this great split entry home in North Bismarck! This home features 4 bedrooms, 3 bathrooms, and a 3 stall garage on a corner lot. The upper level has a vaulted ceiling that gives the it a spacious feel and large windows let the light pour in. The living room has a gas fireplace and decorative nooks for your favorite items. The dining area leads out to the deck overlooking the backyard with many mature trees and 4 apple trees. The kitchen has granite countertops, gas range, and plentiful cabinet space. Down the hall, you will find the primary bedroom. It is large with a walk in closet and full bathroom that has a jetted tub. The current owners have updated the windows in the primary bedroom. Another bedroom and full bathroom is located on the upper level also. Downstairs is a large family room that has a sliding glass door to the patio area. Two additional bedrooms and a 3/4 bathroom are located on this level also. The bathroom floor is heated which is cozy when walking into the bathroom from the outdoor hot tub. There is an exterior door leading out of the bathroom to the hot tub area. The laundry room is located on this level and washer/dryer are included. Call your favorite REALTOR for a showing today!

    This property is off market, which means it's not currently listed for sale or rent on Zillow. This may be different from what's available on other websites or public sources.

    Zillow last checked:

    Listing updated:

    Listed by:

    BETH POSEY 701-240-6416,

    RE/MAX CAPITAL

    Bought with:

    JORDAN WEST, 9344

    CORE Real Estate Advisors

    Source: Great North MLS,MLS#: 4006840

    Facts & features

    Interior

    Bedrooms & bathrooms
    • Bedrooms: 4
    • Bathrooms: 3
    • Full bathrooms: 2
    • 3/4 bathrooms: 1
    Primary bedroom
    • Level: Upper
    Bedroom 2
    • Level: Upper
    Bedroom 3
    • Level: Lower
    Bedroom 4
    • Level: Lower
    Primary bathroom
    • Description: Large tub
    • Features: Walk-In Closet(s)
    • Level: Upper
    Bathroom 2
    • Level: Upper
    Bathroom 3
    • Level: Lower
    Dining room
    • Level: Upper
    Family room
    • Level: Lower
    Kitchen
    • Features: Granite Counters
    • Level: Upper
    Laundry
    • Level: Lower
    Living room
    • Level: Upper
    Heating
    • Forced Air
    Cooling
    • Ceiling Fan(s), Central Air
    Appliances
    • Included: Dishwasher, Disposal, Dryer, Gas Range, Microwave Hood, Refrigerator, Washer
    Features
    • Primary Bath, TV Mounts and Hardware, Walk-In Closet(s)
    • Flooring: Tile, Carpet, Laminate
    • Windows: Window Treatments
    • Basement: Finished,Full,Storage Space,Walk-Out Access
    • Number of fireplaces: 1
    • Fireplace features: Gas, Living Room
    Interior area
    • Total structure area: 2,547
    • Total interior livable area: 2,547 sqft
    • Finished area above ground: 1,312
    • Finished area below ground: 1,235

    Property

    Parking
    • Total spaces: 3
    • Parking features: Garage Door Opener, Storage, Garage Faces Front, Floor Drain, Driveway, Attached
    • Attached garage spaces: 3
    Features
    • Levels: Multi/Split
    • Exterior features: None
    • Fencing: See Remarks,Invisible
    Lot
    • Size: 0.36 Acres
    • Dimensions: 93 x 111 x 157 x 150
    • Features: Sprinklers In Rear, Sprinklers In Front, Corner Lot
    Details
    • Parcel number: 1245006155

    Construction

    Type & style
    • Home type: SingleFamily
    • Property subtype: Single Family Residence
    Materials
    • Steel Siding
    • Foundation: Concrete Perimeter
    • Roof: Shingle
    Condition
    • New construction: No
    • Year built: 1994

    Utilities & green energy

    • Sewer: Public Sewer
    • Water: Public
    • Utilities for property: Sewer Connected, Natural Gas Connected, Water Connected, Trash Pickup - Public, Cable Available, Electricity Connected

    Community & neighborhood

    Location
    • Region: Bismarck

    Other

    Other facts
    • Listing terms: No Seller Finance
    • Road surface type: Paved

    Price history

    DateEventPrice
    7/5/2023Sold--
    Source: Great North MLS #4006840 Report a problem
    4/11/2023Listed for sale$369,900+9.3%$145/sqft
    Source: Great North MLS #4006840 Report a problem
    8/14/2019Sold--
    Source: Great North MLS #3403051 Report a problem
    6/11/2019Listed for sale$338,500$133/sqft
    Source: NextHome Legendary Properties #403051 Report a problem

    Public tax history

    YearProperty taxesTax assessment
    2024$7,478 +86.8%$196,000 +7.5%
    2023$4,003 +7.2%$182,350 +4.2%
    2022$3,735 +7%$175,000 +7.2%
    2021$3,492 $163,300 +3.1%
    2020-- $158,400 +5.2%
    2019$3,760 +19.1%$150,600
    2018$3,157 $150,600
    2017-- $150,600
    2016$2,850 +6.9%$150,600 +13.4%
    2014$2,667 $132,750 +9.5%
    2013-- $121,250 +9%
    2012-- $111,250 +4%
    2011-- $106,950
    2010-- $106,950 +1%
    2009-- $105,900 +2%
    2008-- $103,800 +30.9%
    2003-- $79,300
    2002-- $79,300 +3%
    2001-- $77,000 +4%
    2000-- $74,050 +3%
    1999-- $71,900

    Find assessor info on the county website

    Neighborhood: 58503

    Nearby schools

    GreatSchools rating
    Schools provided by the listing agent
    • Elementary: Northridge
    • Middle: Horizon
    • High: Century High

    Source: Great North MLS. This data may not be complete. We recommend contacting the local school district to confirm school assignments for this home.

    Get pre-qualified for a loan
    At Zillow Home Loans, we can pre-qualify you in as little as 5 minutes with no impact to your credit score.

    An equal housing lender. NMLS #10287.