Skip main navigation
Closed
  • $330,000

    3903 Dunloe Pl, Bloomington, IL 61704

    2beds
    3,302sqft
    Duplex, Single Family Residence
    Built in 2011
    -- sqft lot
    $337,800 Zestimate®
    $100/sqft
    $1,680 Estimated rent

    Home value

    $337,800

    $311,000 - $365,000

    $1,680/mo

    Zestimate® history
    Loading
    Loading...

    Owner options

    List your home for rent

    $1,680/mo

    Rent Zestimate®

    Find your next renter with Zillow Rental Manager. Plus, with online applications, you can quickly screen prospective tenants – for free.

    Learn more

    $1,680/mo

    Rent Zestimate®

    Refinance and save

    $2,476/mo

    Est. payment

    Refinancing to a lower rate could help reduce your monthly payments and save thousands over the life of the loan.

    See today's rates

    $2,476/mo

    Est. payment

    Explore your selling options

    Work with a Zillow partner agent

    Leverage their expertise and Zillow's premium Showcase listings to get your home seen by more buyers.

    Get started

    List with your own agent

    Get your home in front of millions of buyers by listing it on Zillow.

    Learn how to do it

    Sell it yourself

    Take full control of how buyers see your home on Zillow by listing For Sale by Owner (FSBO).

    List your home

    What's special

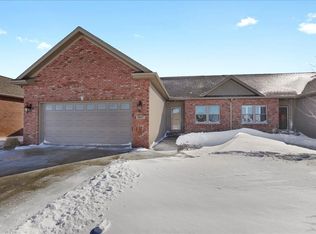
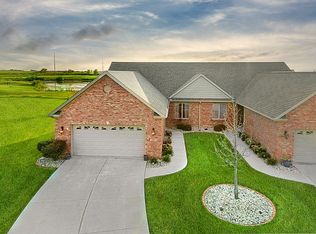
    Welcome to 3903 Dunloe, a beautiful quality built Ranch (duplex) in the highly desired Dunraven community. Now's your chance to own a home with BEAUTIFUL GOLF COURSE and LAKE VIEWS! Everything you need on ONE LEVEL! This home offers just over 3300 SF of living space with 2 bedrooms, 2 (full) bathrooms and MAIN FLOOR LAUNDRY. The spacious kitchen features cathedral ceilings and high-end custom Decora cabinets with matching front facing built-in appliances. Lots of counter space with quartz counters and more amenities with a travertine sink, a large island, pantry, cabinet roll outs, and a built-in Jenn Air gas cook top range with down draft. Enjoy meals at the sit-down area overlooking back yard views, or use the breakfast bar for convenience. The open family room is embedded with quality trims/crown molding, and a wonderful fireplace for those cool days. The primary bedroom is suited with a fireplace and wood mantle making for a cozy atmosphere. The primary bath has a tiled walk-in shower and highlighted with a dual vanity. The full unfinished basement is ready for finishing with an egress window, a rough-in for future bath, and high ceilings. You'll want to spend ample time outside enjoying the extended patio accented with stone walls, the stunning pergola, the walk way stepping stones, and the beautifully landscaped beds with retaining walls. AC was updated in 2024, Hot Water Heater 2023, and a Radon Fan has been installed. HOA dues are a bargain at $130 per month for irrigation, lawn care, snow removal, clubhouse with gym, sauna & inground pool. If you want Quiet, Quality and Community, this is it!

    Zillow last checked:

    Listing updated:

    Listing courtesy of:

    Dan Weber 309-532-0681,

    Coldwell Banker Real Estate Group

    Bought with:

    Serena Herr

    Coldwell Banker Real Estate Group

    Source: MRED as distributed by MLS GRID,MLS#: 12435538MLS Logo

    Facts & features

    Interior

    Bedrooms & bathrooms
    • Bedrooms: 2
    • Bathrooms: 2
    • Full bathrooms: 2
    Primary bedroom
    • Features: Flooring (Hardwood), Bathroom (Full, Double Sink, Lever/Easy to use faucets)
    • Level: Main
    • Area: 196 Square Feet
    • Dimensions: 14X14
    Bedroom 2
    • Features: Flooring (Wood Laminate)
    • Level: Main
    • Area: 195 Square Feet
    • Dimensions: 15X13
    Dining room
    • Features: Flooring (Travertine)
    • Level: Main
    • Area: 190 Square Feet
    • Dimensions: 19X10
    Family room
    • Features: Flooring (Travertine)
    • Level: Main
    • Area: 513 Square Feet
    • Dimensions: 19X27
    Kitchen
    • Features: Kitchen (Eating Area-Breakfast Bar, Eating Area-Table Space, Island, Breakfast Room, Custom Cabinetry, Pantry, SolidSurfaceCounter), Flooring (Travertine)
    • Level: Main
    • Area: 323 Square Feet
    • Dimensions: 17X19
    Laundry
    • Features: Flooring (Ceramic Tile)
    • Level: Main
    • Area: 24 Square Feet
    • Dimensions: 4X6
    Walk in closet
    • Features: Flooring (Carpet)
    • Level: Main
    • Area: 56 Square Feet
    • Dimensions: 8X7
    Heating
    • Natural Gas, Forced Air
    Cooling
    • Central Air
    Appliances
    • Included: Microwave, Dishwasher, High End Refrigerator, Oven, Down Draft, Gas Cooktop
    • Laundry: Main Level
    Features
    • Cathedral Ceiling(s), 1st Floor Bedroom, 1st Floor Full Bath, Built-in Features, Walk-In Closet(s), Quartz Counters
    • Flooring: Laminate
    • Basement: Unfinished,Bath/Stubbed,Egress Window,Full
    • Number of fireplaces: 2
    • Fireplace features: Gas Log, Family Room, Master Bedroom
    • Common walls with other units/homes: End Unit
    Interior area
    • Total structure area: 3,302
    • Total interior livable area: 3,302 sqft
    • Finished area below ground: 0

    Property

    Parking
    • Total spaces: 2
    • Parking features: Garage Door Opener, Yes, Garage Owned, Attached, Garage
    • Attached garage spaces: 2
    • Has uncovered spaces: Yes
    Accessibility
    • Accessibility features: No Disability Access
    Features
    • Patio & porch: Patio, Porch
    • Pool features: In Ground
    • Has view: Yes
    • View description: Water, Back of Property
    • Has water view: Yes
    • Water view: Water,Back of Property
    Lot
    • Size: 4,256 sqft
    • Dimensions: 28 X 152
    • Features: On Golf Course, Irregular Lot, Landscaped, Pie Shaped Lot, Views
    Details
    • Additional structures: Pergola, Club House
    • Parcel number: 2218253017
    • Special conditions: None
    • Other equipment: Ceiling Fan(s), Sump Pump, Sprinkler-Lawn

    Construction

    Type & style
    • Home type: MultiFamily
    • Property subtype: Duplex, Single Family Residence
    Materials
    • Vinyl Siding, Brick
    Condition
    • New construction: No
    • Year built: 2011

    Utilities & green energy

    • Sewer: Public Sewer
    • Water: Public

    Community & neighborhood

    Community
    • Community features: Sidewalks, Street Lights
    Location
    • Region: Bloomington
    • Subdivision: Dunraven

    HOA & financial

    HOA
    • Has HOA: Yes
    • HOA fee: $130 monthly
    • Amenities included: Exercise Room, Golf Course, Party Room, Pool, Sauna, Clubhouse, In Ground Pool, In-Ground Sprinkler System, Private Inground Pool
    • Services included: Insurance, Clubhouse, Exercise Facilities, Pool, Exterior Maintenance, Lawn Care, Snow Removal, Other

    Other

    Other facts
    • Listing terms: Cash
    • Ownership: Fee Simple

    Price history

    DateEventPrice
    3/23/2026Sold$330,000-0.6%$100/sqft
    Source: MRED as distributed by MLS GRID #12435538 Report a problem
    2/16/2026Contingent$331,900$101/sqft
    Source: MRED as distributed by MLS GRID #12435538 Report a problem
    2/2/2026Price change$331,900-2.4%$101/sqft
    Source: MRED as distributed by MLS GRID #12435538 Report a problem
    9/30/2025Price change$339,900-2.9%$103/sqft
    Source: MRED as distributed by MLS GRID #12435538 Report a problem
    9/6/2025Price change$349,900-2.8%$106/sqft
    Source: MRED as distributed by MLS GRID #12435538 Report a problem
    8/4/2025Listed for sale$359,900+40.6%$109/sqft
    Source: MRED as distributed by MLS GRID #12435538 Report a problem
    5/11/2021Sold$256,000-1.2%$78/sqft
    Source: MRED as distributed by MLS GRID #11034008 Report a problem
    3/28/2021Pending sale$259,000$78/sqft
    Source: Berkshire Hathaway HomeServices #MRD11034008 Report a problem
    3/28/2021Contingent$259,000$78/sqft
    Source: MRED as distributed by MLS GRID #11034008 Report a problem
    3/26/2021Listed for sale$259,000+1.6%$78/sqft
    Source: MRED as distributed by MLS GRID #11034008 Report a problem
    12/23/2020Listing removed$255,000$77/sqft
    Source: Central Illinois, REALTORS� #MRD10933546 Report a problem
    12/3/2020Price change$255,000-1.9%$77/sqft
    Source: Berkshire Hathaway Central Illinois Realtors #10933546 Report a problem
    11/20/2020Price change$260,000-1.9%$79/sqft
    Source: Berkshire Hathaway Central Illinois Realtors #10933546 Report a problem
    11/14/2020Listed for sale$265,000$80/sqft
    Source: Berkshire Hathaway Central Illinois Realtors #10933546 Report a problem

    Public tax history

    YearProperty taxesTax assessment
    2024$6,885 +4.1%$91,270 +8.6%
    2023$6,612 +18%$84,035 +21.1%
    2022$5,602 +14%$69,399 +5.2%
    2021$4,912 $65,945 +2.7%
    2020-- $64,212
    2019-- $64,212 -2.2%
    2018$4,729 $65,657
    2017$4,729 +4.2%$65,657 -1.4%
    2016$4,538 -2.7%$66,563 -1.1%
    2015$4,662 $67,307
    2014$4,662 +1.5%$67,307
    2013$4,593 +375%$67,307 -1.1%
    2012$967 $68,049 +355.1%
    2011$967 $14,954

    Find assessor info on the county website

    Neighborhood: 61704

    Nearby schools

    GreatSchools rating
    Schools provided by the listing agent
    • Elementary: Benjamin Elementary
    • Middle: Evans Jr High
    • High: Normal Community High School
    • District: 5

    Source: MRED as distributed by MLS GRID. This data may not be complete. We recommend contacting the local school district to confirm school assignments for this home.

    Get pre-qualified for a loan
    At Zillow Home Loans, we can pre-qualify you in as little as 5 minutes with no impact to your credit score.

    An equal housing lender. NMLS #10287.

    Sell for more on Zillow
    Get a Zillow Showcase℠ listing at no additional cost and you could sell for .
    $337,800
    2% more
    +$6,756
    With Zillow Showcase(estimated)
    $344,556