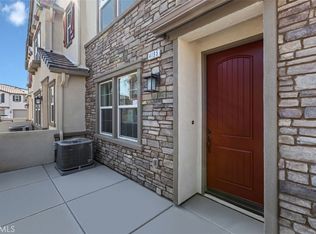
Belmont community is a beautiful brand-new resort-style community in South Ontario. This floorplan offers an open 2,111 sq/ft floor plan with expansive 9-ft ceilings and a bright and airy feel that is offered by walking distance to community pool and guest parking. The stylish kitchen features stylish shaker style cabinets, an expansive kitchen island, with a stainless large bowl sink, dining area, quartz countertops. Our homes offer brand-new Whirlpool® stainless steel gas cook top with oven, dish washer and out-side vented microwave. Additionally, there is convenient powder room downstairs for guest. The upstairs lead to a spacious loft space which can be used a home office or home entrainment area. The spacious primary bedroom comes with a large walk-in closet and a luxurious adjoining bath with cultured marble countertops, dual undermount sinks and walk-in shower. The two secondary bedrooms are opposite the primary bedroom and include white mirrored closet doors. The exterior of the home has water-efficient front landscaping beyond the private patio.The energy efficiency of our Energy Star® certified home is complemented by an eco-friendly SunPower® solar energy system (included) Additional eco-friendly features are Smart thermostat, and dual-pane, low E glass windows to help ensure uninterrupted comfort all year long. Future community amenities include two parks, pool and spa, dog park, and pickleball courts. There is easy access to I-15, I-10, and 60 Freeways. You are also close to shopping at Costco®, 99 Ranch Market & Cloverdale Marketplace and Eastvale Gateway. The Ontario International Airport and Ontario Mills Mall are a short drive away. Moonstone is also just 2.5 miles from the brand-new Park View elementary school. Sunset Ranch by KB Home is really a great place to live!
Photo is a rendering of the model. solar included
Sold for $624,990
Listed by: KB HOME • PATRICIA MARTINEZ • Contact: 951-691-5300
Bought with: Century 21 A Better Service
$624,990
3903 E Coronado Privado, Ontario, CA 91761
3beds
2,111sqft
Condominium
Built in 2025
-- sqft lot
$618,800 Zestimate®
$296/sqft
$3,500 Estimated rent
Home value
$618,800
$557,000 - $687,000
$3,500/mo
Zestimate® history
Owner options
List your home for rent
$3,500/mo
Rent Zestimate®
Find your next renter with Zillow Rental Manager. Plus, with online applications, you can quickly screen prospective tenants – for free.
$3,500/mo
Rent Zestimate®
Refinance and save
$4,345/mo
Est. payment
Refinancing to a lower rate could help reduce your monthly payments and save thousands over the life of the loan.
$4,345/mo
Est. payment
Explore your selling options
Work with a Zillow partner agent
Leverage their expertise and Zillow's premium Showcase listings to get your home seen by more buyers.
Get startedList with your own agent
Get your home in front of millions of buyers by listing it on Zillow.
Learn how to do itSell it yourself
Take full control of how buyers see your home on Zillow by listing For Sale by Owner (FSBO).
List your homeWhat's special
Spacious loft spacePrivate patioCommunity poolStylish shaker style cabinetsLarge walk-in closetLuxurious adjoining bathQuartz countertops
Zillow last checked:
Listing updated:
Listed by:
PATRICIA MARTINEZ DRE #01744058 951-316-6052,
KB HOME
Bought with:
Monica Corral, DRE #02155196
Century 21 A Better Service
Source: CRMLS,MLS#: IV25158962 Originating MLS: California Regional MLS
Originating MLS: California Regional MLSFacts & features
Interior
Bedrooms & bathrooms
- Bedrooms: 3
- Bathrooms: 3
- Full bathrooms: 2
- 1/2 bathrooms: 1
- Main level bathrooms: 1
Rooms
- Room types: Bedroom, Great Room, Kitchen, Laundry, Primary Bedroom, Other
Bedroom
- Features: All Bedrooms Up
Bathroom
- Features: Bathtub, Walk-In Shower
Kitchen
- Features: Kitchen Island, Kitchen/Family Room Combo, Quartz Counters
Other
- Features: Walk-In Closet(s)
Heating
- ENERGY STAR Qualified Equipment
Cooling
- Central Air, ENERGY STAR Qualified Equipment
Appliances
- Included: ENERGY STAR Qualified Appliances, ENERGY STAR Qualified Water Heater, Gas Oven, Gas Range, Gas Water Heater, Microwave, Water Heater
- Laundry: Inside, Laundry Room
Features
- High Ceilings, Open Floorplan, Quartz Counters, Recessed Lighting, All Bedrooms Up, Walk-In Closet(s)
- Flooring: See Remarks
- Doors: ENERGY STAR Qualified Doors
- Windows: ENERGY STAR Qualified Windows
- Has fireplace: No
- Fireplace features: None
- Common walls with other units/homes: 2+ Common Walls
Interior area
- Total interior livable area: 2,111 sqft
Property
Parking
- Total spaces: 2
- Parking features: Garage
- Attached garage spaces: 2
Features
- Levels: Two
- Stories: 2
- Entry location: Front
- Pool features: Association
- Has spa: Yes
- Spa features: Association
- Fencing: Block,Vinyl
- Has view: Yes
- View description: None
Details
- Special conditions: Standard
Construction
Type & style
- Home type: Condo
- Architectural style: Craftsman
- Property subtype: Condominium
- Attached to another structure: Yes
Condition
- Under Construction
- New construction: Yes
- Year built: 2025
Utilities & green energy
- Sewer: Public Sewer
- Water: Public
Green energy
- Energy efficient items: Construction, Doors, HVAC, Insulation, Lighting, Roof, Thermostat, Windows, Appliances, Water Heater
- Energy generation: Solar
- Water conservation: Low-Flow Fixtures
Community & HOA
Community
- Features: Curbs, Storm Drain(s), Street Lights, Sidewalks
HOA
- Has HOA: Yes
- Amenities included: Dog Park, Maintenance Grounds, Barbecue, Picnic Area, Playground, Pickleball, Pool, Spa/Hot Tub
- HOA fee: $341 monthly
- HOA name: Prime
- HOA phone: 800-706-7838
Location
- Region: Ontario
Financial & listing details
- Price per square foot: $296/sqft
- Date on market: 7/15/2025
- Cumulative days on market: 203 days
- Listing terms: Contract
Price history
| Date | Event | Price |
|---|---|---|
| 8/27/2025 | Sold | $624,990-3.8%$296/sqft |
Source:  CRMLS #IV25158962 Report a problem CRMLS #IV25158962 Report a problem | ||
| 8/2/2025 | Pending sale | $649,990+3.2%$308/sqft |
Source: CRMLS #IV25158962 Report a problem | ||
| 7/19/2025 | Price change | $629,990-3.1%$298/sqft |
Source:  KB Home Report a problem KB Home Report a problem | ||
| 6/29/2025 | Price change | $649,990-3%$308/sqft |
Source: KB Home Report a problem | ||
| 6/21/2025 | Price change | $669,990-2.8%$317/sqft |
Source: KB Home Report a problem | ||
| 6/17/2025 | Price change | $689,392+2.9%$327/sqft |
Source: KB Home Report a problem | ||
| 6/14/2025 | Listed for sale | $669,990$317/sqft |
Source: KB Home Report a problem | ||
| 5/24/2025 | Listing removed | $669,990$317/sqft |
Source: KB Home Report a problem | ||
| 5/17/2025 | Price change | $669,990+4.7%$317/sqft |
Source: KB Home Report a problem | ||
| 4/26/2025 | Price change | $639,990-3%$303/sqft |
Source: KB Home Report a problem | ||
| 4/19/2025 | Price change | $659,990-1.6%$313/sqft |
Source: KB Home Report a problem | ||
| 3/29/2025 | Price change | $670,990-1.3%$318/sqft |
Source: KB Home Report a problem | ||
| 3/22/2025 | Listed for sale | $679,990-3.8%$322/sqft |
Source: KB Home Report a problem | ||
| 1/28/2025 | Listing removed | $706,990$335/sqft |
Source: KB Home Report a problem | ||
| 10/26/2024 | Price change | $706,990-0.4%$335/sqft |
Source: KB Home Report a problem | ||
| 10/12/2024 | Price change | $709,990-2.7%$336/sqft |
Source: KB Home Report a problem | ||
| 9/14/2024 | Price change | $729,465+4.8%$346/sqft |
Source: KB Home Report a problem | ||
| 9/13/2024 | Listed for sale | $695,990$330/sqft |
Source: KB Home Report a problem | ||
| 9/12/2024 | Listing removed | $695,990$330/sqft |
Source: KB Home Report a problem | ||
| 9/7/2024 | Price change | $695,990-2.8%$330/sqft |
Source: KB Home Report a problem | ||
| 8/7/2024 | Price change | $715,990-1.8%$339/sqft |
Source: KB Home Report a problem | ||
| 7/19/2024 | Listed for sale | $729,465$346/sqft |
Source: KB Home Report a problem | ||
Public tax history
Tax history is unavailable.
Neighborhood: 91761
Nearby homes
- $559,9903 bd3 ba1.4k sqft4195 E Carmel Privado, Ontario, CA 91761Sold
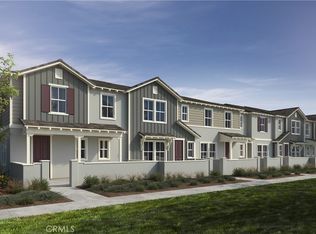
- $530,0003 bd3 ba1.4k sqft4251 E Rincon St, Ontario, CA 91761Sold
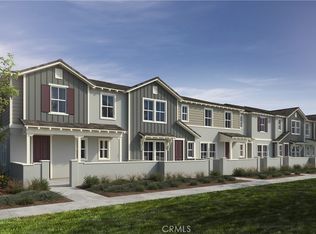
- $532,8993 bd3 ba1.4k sqft4253 E Rincon St, Ontario, CA 91761Sold
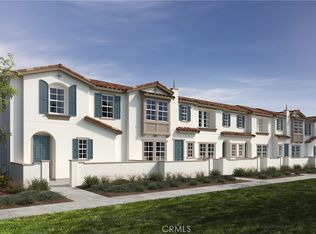
- $588,4093 bd3 ba1.5k sqft4287 E Carmel Privado St, Ontario, CA 91761Sold
- $562,9903 bd3 ba1.5k sqft4241 E Carmel Privado St, Ontario, CA 91761Sold
- $499,9902 bd2 ba1.1k sqft3909 E Coronado Privado, Ontario, CA 91761Sold
- $706,0993 bd3 ba2k sqft3906 E Coronado Privado, Ontario, CA 91761Sold
- $667,9903 bd3 ba1.8k sqft3904 E Coronado Privado, Ontario, CA 91762Sold
Nearby schools
GreatSchools rating
- 5/10Mountain View Elementary SchoolGrades: K-6Distance: 0.5 mi
- 6/10Grace Yokley Middle SchoolGrades: 7-8Distance: 1.1 mi
- 5/10Colony High SchoolGrades: 9-12Distance: 1.8 mi
Get a cash offer in 3 minutes
Find out how much your home could sell for in as little as 3 minutes with a no-obligation cash offer.
Estimated market value
$618,800
Get a cash offer in 3 minutes
Find out how much your home could sell for in as little as 3 minutes with a no-obligation cash offer.
Estimated market value
$618,800
- California
- San Bernardino County
- Ontario
- 91761
- 3903 E Coronado Privado
Nearby cities
Nearby neighborhoods
Nearby zip codes
Other Ontario Topics
