Skip main navigation
For sale
  • $349,900

    3903 Emerald Ave, Morristown, TN 37814

    3beds
    1,846sqft
    : 
    Loading
    Get pre-qualified
    Single Family Residence, Residential
    Built in 1971
    0.41 Acres Lot
    $340,100 Zestimate®
    $190/sqft
    $-- HOA

    What's special

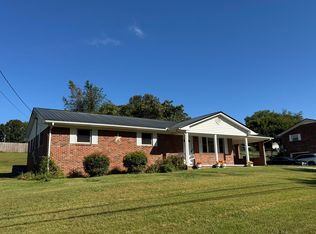
    Welcome to 3903 Emerald Ave, a full brick residence that embodies spaciousness and tranquility. A generous front deck invites you to unwind while taking in the breathtaking mountain views. Upon entering, you are greeted by elegant hardwood floors that lead you through the home, which features three well-proportioned bedrooms, a versatile front room currently utilized as an office, a thoughtfully designed kitchen with dining area and a bright sunroom/living area. The living space is enhanced by a substantial brick fireplace and provides direct access to the patio, making it ideal for outdoor entertaining. The side yard is fenced for privacy and includes a raised bed garden and a flower garden, perfect for gardening enthusiasts. The updated full bathroom, complete with a walk-in shower, ensures accessibility for all residents. The master bedroom features a convenient half bath for added comfort. Descend to the basement to discover a finished room currently serving as a recording studio. The basement also includes a one-car garage, additional storage space, a cedar-lined closet, laundry facilities, a water filtration system, and a workshop. A shed on the lower level is also included with the property. The security system and water filtration system will convey with the home. This property seamlessly combines modern updates with timeless character, making it a truly exceptional place to call home.
    6 days
    |
    1,001
    |
    49
    |

    Zillow last checked:

    Listing updated:

    Listed by:

    Carla Cullip 423-327-3407,

    RE/MAX Real Estate Ten Midtown 423-581-8881

    Source: Lakeway Area AOR,MLS#: 712077MLS Logo

    Loading...

      Facts & features

      Interior

      Bedrooms & bathrooms
      • Bedrooms: 3
      • Bathrooms: 2
      • Full bathrooms: 1
      • 1/2 bathrooms: 1
      • Main level bathrooms: 2
      • Main level bedrooms: 3
      Heating
      • Electric, Fireplace(s), Heat Pump, Wood
      Cooling
      • Ceiling Fan(s), Electric, Heat Pump
      Appliances
      • Included: Electric Oven, Electric Range, Microwave, Refrigerator
      • Laundry: Electric Dryer Hookup, In Basement, Sink, Washer Hookup
      Features
      • Eat-in Kitchen, Bookcases, Ceiling Fan(s), Pantry
      • Flooring: Carpet, Hardwood, Parquet, Tile
      • Windows: Blinds, Double Pane Windows
      • Basement: Concrete,Exterior Entry,Full,Interior Entry,Partially Finished,Walk-Out Access
      • Number of fireplaces: 1
      • Fireplace features: Living Room, Wood Burning
      Interior area
      • Total interior livable area: 1,846 sqft
      • Finished area above ground: 1,846
      • Finished area below ground: 348

      Property

      Parking
      • Total spaces: 2
      • Parking features: Garage, Carport
      • Garage spaces: 1
      • Carport spaces: 1
      • Covered spaces: 2
      Features
      • Levels: One
      • Stories: 1
      • Patio & porch: Covered, Patio, Porch, Side Porch
      • Exterior features: Fire Pit, Garden, Rain Gutters, Storage
      • Fencing: Partial,Wrought Iron
      Lot
      • Size: 0.41 Acres
      • Dimensions: 180 x 99 x 179 x 100
      Details
      • Additional structures: Storage
      • Parcel number: 040C A 01700 000

      Construction

      Type & style
      • Home type: SingleFamily
      • Architectural style: Ranch
      • Property subtype: Single Family Residence, Residential
      Materials
      • Block, Brick
      • Foundation: Block
      • Roof: Asphalt,Shingle
      Condition
      • Updated/Remodeled
      • New construction: No
      • Year built: 1971

      Utilities & green energy

      • Electric: 220 Volts in Laundry, Circuit Breakers
      • Sewer: Septic Tank
      • Water: Public
      • Utilities for property: Cable Connected, Electricity Connected, Water Connected, Fiber Internet

      Community & HOA

      Community
      • Subdivision: Emerald Acres
      HOA
      • Has HOA: No
      Location
      • Region: Morristown

      Financial & listing details

      • Price per square foot: $190/sqft
      • Tax assessed value: $303,100
      • Annual tax amount: $1,113
      • Date on market: 7/3/2026
      • Electric utility on property: Yes

        Estimated market value

        $340,100

        $323,000 - $357,000

        $2,590/mo

        Price history

        DateEventPrice
        7/3/2026Listed for sale$349,900+0.1%$190/sqft
        Source: Lakeway Area AOR #712077 Report a problem
        4/9/2026Listing removed$349,500$189/sqft
        Source: Lakeway Area AOR #710162 Report a problem
        4/1/2026Price change$349,500-0.1%$189/sqft
        Source: Lakeway Area AOR #710162 Report a problem
        3/3/2026Price change$349,900-2.8%$190/sqft
        Source: Lakeway Area AOR #710162 Report a problem
        2/12/2026Price change$359,900-2.7%$195/sqft
        Source: Lakeway Area AOR #710162 Report a problem
        1/19/2026Listed for sale$369,900+99.9%$200/sqft
        Source: Lakeway Area AOR #710162 Report a problem
        7/31/2020Sold$185,000-2.6%$100/sqft
        Source: Lakeway Area AOR #588819 Report a problem
        6/24/2020Pending sale$189,900$103/sqft
        Source: Re/Max Real Estate Ten East #588819 Report a problem
        6/20/2020Price change$189,900-3.1%$103/sqft
        Source: Re/Max Real Estate Ten East #588819 Report a problem
        6/15/2020Listed for sale$195,900$106/sqft
        Source: RE/MAX REAL ESTATE TEN EAST #588819 Report a problem
        5/30/2020Pending sale$195,900$106/sqft
        Source: RE/MAX REAL ESTATE TEN EAST #588819 Report a problem
        5/25/2020Listed for sale$195,900+63.2%$106/sqft
        Source: RE/MAX REAL ESTATE TEN EAST #588819 Report a problem
        12/30/2013Sold$120,000-3.9%$65/sqft
        Source: Public Record Report a problem
        8/22/2013Price change$124,900-7.4%$68/sqft
        Source: RE/MAX Real Estate Ten Inc #550984 Report a problem
        7/20/2013Price change$134,900-3.6%$73/sqft
        Source: RE/MAX Real Estate Ten Inc #550984 Report a problem
        6/13/2013Listed for sale$139,900$76/sqft
        Source: RE/MAX REAL ESTATE TEN #550984 Report a problem

        Public tax history

        YearProperty taxesTax assessment
        2025$1,114 +39.4%$75,775 +86.8%
        2024$799 $40,575
        2023$799 $40,575
        2022$799 $40,575
        2021$799 $40,575
        2020$799 +24.6%$40,575 +34.7%
        2019$642 $30,125
        2018$642 -0.1%$30,125
        2017$642 $30,125
        2016$642 +15.2%$30,125
        2015$557 $30,125
        2014-- $30,125 -11.5%
        2013-- $34,050
        2011$630 $34,050
        2010$630 $34,050
        2009-- $34,050 +20.9%
        2008$620 $28,175
        2007$620 +4.8%$28,175
        2006$592 $28,175
        2005$592 -11%$28,175
        2004$665 +25.9%$28,175 +25.9%
        2003$528 $22,375
        2001-- $22,375 -75%
        2000-- $89,500

        Find assessor info on the county website

        Monthly payment

        Est. payment

        Payment breakdown

        Explore the cost of this home by adjusting the details. Changes won't be saved.
        All calculations are estimates and provided by Zillow, Inc. for informational purposes only. Actual amounts may vary.
        HOA fees may include property taxes on listings classified as Co-Ops. Contact the listing agent and/or owner for fee details.
        Mortgage interest rates are dependent on a number of factors, including credit score, down payment, and repayment length. Interest rate data provided by Zillow Group Marketplace, Inc. as of 1/1/1970 from various mortgage lenders with which we have lead or other similar arrangements; the Estimated Payment is an average of those rates.
        See how much you could borrow to make a competitive offer.

        Climate risks

        Neighborhood: 37814

        Getting around

        1 / 100
        Car-Dependent
        11 / 100
        Somewhat Bikeable

        Nearby schools

        GreatSchools rating
        Schools provided by the listing agent
        • Elementary: Manley
        • Middle: Westview
        • High: West

        Source: Lakeway Area AOR. This data may not be complete. We recommend contacting the local school district to confirm school assignments for this home.

        A local agent can set up tours, give advice and negotiate with sellers.

        A local lender can help you make sure your offer is ready when you are.

        Browse local experts

        Similar homes

        Skip to the end of the carouselSkip to the beginning of the carousel