Skip main navigation
Sold for $435,000
  • $435,000

    3903 Falcon Ln, Evans, CO 80620

    5beds
    2,024sqft
    Single Family Residence
    Built in 2000
    6,396 Square Feet Lot
    $442,400 Zestimate®
    $215/sqft
    $2,566 Estimated rent

    Home value

    $442,400

    $420,000 - $465,000

    $2,566/mo

    Zestimate® history
    Loading
    Loading...

    Owner options

    List your home for rent

    $2,566/mo

    Rent Zestimate®

    Find your next renter with Zillow Rental Manager. Plus, with online applications, you can quickly screen prospective tenants – for free.

    Learn more

    $2,566/mo

    Rent Zestimate®

    Refinance and save

    $2,558/mo

    Est. payment

    Refinancing to a lower rate could help reduce your monthly payments and save thousands over the life of the loan.

    See today's rates

    $2,558/mo

    Est. payment

    Explore your selling options

    Work with a Zillow partner agent

    Leverage their expertise and Zillow's premium Showcase listings to get your home seen by more buyers.

    Get started

    List with your own agent

    Get your home in front of millions of buyers by listing it on Zillow.

    Learn how to do it

    Sell it yourself

    Take full control of how buyers see your home on Zillow by listing For Sale by Owner (FSBO).

    List your home

    What's special

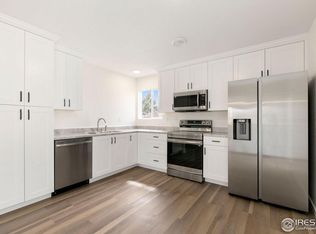
    Looking for the perfect place to call home? This amazing corner lot home is sure to impress with its extensive array of updated features and amenities. As you approach the property, you'll be greeted by the new siding and trim, freshly painted exterior, and brick accents. Inside, newer energy-efficient windows bathe the home in natural light, creating an atmosphere of warmth and tranquility. The modern kitchen is highlighted by a large center island with a concrete countertop, bar seating, and lots of additional storage space. Also featured are updated stainless steel appliances, including a gas range, a tile backsplash, and a pantry with a charming barn door. The open-concept layout allows you to entertain with ease. Upstairs, the primary bedroom is generously-sized, and features a walk-in closet and an ensuite bathroom. Two additional bedrooms are equally impressive, and the shared bathroom is fully updated. A powder room is conveniently located off the family room, and downstairs, the finished basement includes two more bedrooms. The concrete patio is perfect for enjoying a morning cup of coffee or hosting a summer BBQ and the fenced backyard has plenty of space for outdoor activities. Enjoy the tranquility of suburban living while being just a short distance away from major highways, shopping centers, and recreational facilities. An attached 2-car garage and oversized driveway provide plenty of options for parking and storage. The roof was replaced in 2018.

    Zillow last checked:

    Listing updated:

    Listed by:

    Rob Kittle 970-460-4444,

    Kittle Real Estate,

    Heide Kay Fralic 720-600-9938,

    Kittle Real Estate

    Bought with:

    Laura Moraza, 100079356

    Brokers Guild Real Estate

    Source: IRES as distributed by MLS GRID,MLS#: 989548MLS Logo

    Facts & features

    Interior

    Bedrooms & bathrooms
    • Bedrooms: 5
    • Bathrooms: 3
    • Full bathrooms: 1
    • 3/4 bathrooms: 1
    • 1/2 bathrooms: 1
    Primary bedroom
    • Description: Laminate
    • Features: 3/4 Primary Bath
    • Level: Upper
    • Area: 195 Square Feet
    • Dimensions: 13 x 15
    Bedroom 2
    • Description: Laminate
    • Level: Upper
    • Area: 143 Square Feet
    • Dimensions: 13 x 11
    Bedroom 3
    • Description: Laminate
    • Level: Upper
    • Area: 120 Square Feet
    • Dimensions: 12 x 10
    Bedroom 4
    • Description: Carpet
    • Level: Basement
    • Area: 144 Square Feet
    • Dimensions: 12 x 12
    Bedroom 5
    • Description: Carpet
    • Level: Basement
    • Area: 99 Square Feet
    • Dimensions: 9 x 11
    Dining room
    • Description: Laminate
    • Level: Main
    • Area: 162 Square Feet
    • Dimensions: 9 x 18
    Family room
    • Description: Laminate
    • Level: Lower
    • Area: 273 Square Feet
    • Dimensions: 13 x 21
    Kitchen
    • Description: Laminate
    • Level: Main
    • Area: 209 Square Feet
    • Dimensions: 11 x 19
    Laundry
    • Description: Tile
    • Level: Lower
    • Area: 55 Square Feet
    • Dimensions: 5 x 11
    Heating
    • Forced Air
    Appliances
    • Included: Gas Range, Dishwasher, Refrigerator, Washer, Dryer, Microwave, Disposal
    • Laundry: Washer/Dryer Hookup
    Features
    • Eat-in Kitchen, Cathedral Ceiling(s), Open Floorplan, Pantry, Walk-In Closet(s), Kitchen Island
    • Basement: Full,Partially Finished
    Interior area
    • Total structure area: 1,610
    • Total interior livable area: 2,024 sqft
    • Finished area above ground: 1,610

    Property

    Parking
    • Total spaces: 2
    • Parking features: Garage Door Opener
    • Attached garage spaces: 2
    • Details: Attached
    Features
    • Levels: Four
    • Stories: 4
    • Patio & porch: Patio
    • Exterior features: Sprinkler System
    • Fencing: Fenced,Wood
    • Has view: Yes
    • View description: Mountain(s), Hills
    Lot
    • Size: 6,396 sqft
    • Features: Corner Lot
    Details
    • Parcel number: R8228100
    • Zoning: R-1
    • Special conditions: Private Owner

    Construction

    Type & style
    • Home type: SingleFamily
    • Architectural style: Contemporary
    • Property subtype: Single Family Residence
    Materials
    • Frame, Brick, Composition, Painted/Stained
    • Roof: Composition
    Condition
    • New construction: No
    • Year built: 2000

    Utilities & green energy

    • Electric: Xcel Energy
    • Gas: Atmos Energy
    • Sewer: Public Sewer
    • Water: City
    • Utilities for property: Natural Gas Available, Electricity Available
    Green energy
    • Energy efficient items: Windows, Doors

    Community & neighborhood

    Security
    • Security features: Fire Alarm
    Location
    • Region: Evans
    • Subdivision: Hunters Reserve

    Other

    Other facts
    • Listing terms: Cash,Conventional,FHA,VA Loan
    • Road surface type: Asphalt

    Price history

    DateEventPrice
    7/26/2023Sold$435,000$215/sqft
    Source: IRES as distributed by MLS GRID #989548 Report a problem
    6/8/2023Listed for sale$435,000+206.3%$215/sqft
    Source: IRES as distributed by MLS GRID #989548 Report a problem
    9/19/2013Sold$142,000+5.2%$70/sqft
    Source: IRES as distributed by MLS GRID #717199 Report a problem
    8/17/2013Listed for sale$135,000+1.5%$67/sqft
    Source: Pro Realty Inc #717199 Report a problem
    11/10/2011Sold$133,000+3.1%$66/sqft
    Source: Public Record Report a problem
    6/9/2011Listed for sale$129,000-29.1%$64/sqft
    Source: Resident Realty #657795 Report a problem
    2/1/2007Sold$182,000+47.3%$90/sqft
    Source: Public Record Report a problem
    9/5/2000Sold$123,550$61/sqft
    Source: Public Record Report a problem

    Public tax history

    YearProperty taxesTax assessment
    2026$2,579 +10.7%$25,390 -2.1%
    2025$2,329 +4.4%$25,930 -9.7%
    2024$2,231 +8.5%$28,730 -1%
    2023$2,055 -3%$29,010 +34.6%
    2022$2,120 +10.6%$21,550 -2.8%
    2021$1,917 $22,170 +10.2%
    2020$1,917 +26.7%$20,110
    2019$1,513 -21.3%$20,110 +20.9%
    2018$1,922 +27%$16,630
    2017$1,513 -0.5%$16,630 +23.6%
    2016$1,521 +38.1%$13,450
    2015$1,102 +20.3%$13,450 +22.9%
    2014$916 $10,940
    2013-- $10,940 -5.8%
    2012-- $11,610
    2011-- $11,610 +12.1%
    2010-- $10,360
    2009-- $10,360 -19.6%
    2008-- $12,880
    2007-- $12,880 +8.8%
    2006-- $11,840
    2005-- $11,840 +3.1%
    2004-- $11,480 -0.9%
    2003-- $11,590 -5.2%
    2002-- $12,220 +383%
    2001-- $2,530

    Find assessor info on the county website

    Neighborhood: 80620

    Nearby schools

    GreatSchools rating
    Schools provided by the listing agent
    • Elementary: Dos Rios
    • Middle: Brentwood
    • High: Greeley West

    Source: IRES as distributed by MLS GRID. This data may not be complete. We recommend contacting the local school district to confirm school assignments for this home.

    Get a cash offer in 3 minutes
    Find out how much your home could sell for in as little as 3 minutes with a no-obligation cash offer.
    Estimated market value
    $442,400
    Get a cash offer in 3 minutes
    Find out how much your home could sell for in as little as 3 minutes with a no-obligation cash offer.
    Estimated market value
    $442,400