Beautifully updated 5-bedroom, 4-bath home offering the perfect blend of style, comfort, and functionality. Step inside to soaring ceilings, a stunning chandelier, and engineered wood flooring that create an inviting first impression. The fully renovated kitchen features premium quartz countertops, white cabinetry, designer backsplash, a spacious island with a gas cooktop, a breakfast nook, and easy access to the formal dining room. Upgrades include a brand-new A/C unit installed in 2026 to keep you cool during the summer. The versatile floor plan includes a private primary suite, a secondary bedroom, and a full bathroom on the first floor, making it ideal for guests. Upstairs, you'll find a spacious game room and three additional bedrooms. Enjoy your own backyard retreat with a custom pergola-style covered patio and brand-new outdoor decking, perfect for entertaining or relaxing. All bathrooms have been thoughtfully updated with matching quartz finishes throughout!
Pending
Price cut: $24K (7/21)
$454,999
3903 Forbesbury Dr, Houston, TX 77084
5beds
3,246sqft
Single Family Residence
Built in 1999
9,282 Square Feet Lot
$443,800 Zestimate®
$140/sqft
$83/mo HOA
What's special
Engineered wood flooringBackyard retreatBrand-new outdoor deckingPremium quartz countertopsFully renovated kitchenSoaring ceilingsSpacious game room
- 119 days
- 344
- 23
Zillow last checked:
Listing updated:
Listed by:
Grecia Berrios TREC #0682920 713-899-7031,
Realty Of America, LLC
Source: HAR,MLS#: 84368260
Facts & features
Interior
Bedrooms & bathrooms
- Bedrooms: 5
- Bathrooms: 4
- Full bathrooms: 4
Primary bedroom
- Level: First
- Area: 255
- Dimensions: 17x15
Bedroom
- Level: First
- Area: 156
- Dimensions: 13x12
Bedroom
- Level: Second
- Area: 195
- Dimensions: 15x13
Bedroom
- Level: Second
- Area: 156
- Dimensions: 13x12
Bedroom
- Level: Second
- Area: 156
- Dimensions: 13x12
Game room
- Level: Second
- Area: 216
- Dimensions: 18x12
Kitchen
- Level: First
- Area: 180
- Dimensions: 15x12
Living room
- Level: First
- Area: 360
- Dimensions: 20x18
Heating
- Natural Gas
Cooling
- Electric
Features
- Number of fireplaces: 1
Interior area
- Total structure area: 3,246
- Total interior livable area: 3,246 sqft
Property
Parking
- Total spaces: 2
- Parking features: Detached
- Garage spaces: 2
Features
- Stories: 2
Lot
- Size: 9,282 Square Feet
- Features: Subdivided, 0 Up To 1/4 Acre
Details
- Parcel number: 1177890010043
Construction
Type & style
- Home type: SingleFamily
- Architectural style: Traditional
- Property subtype: Single Family Residence
Materials
- Brick, Unknown, Wood Siding
- Foundation: Slab
- Roof: Composition
Condition
- New construction: No
- Year built: 1999
Utilities & green energy
- Water: Water District
Community & HOA
Community
- Subdivision: Amesbury Park
HOA
- Has HOA: Yes
- HOA fee: $1,000 annually
Location
- Region: Houston
Financial & listing details
- Price per square foot: $140/sqft
- Tax assessed value: $387,170
- Annual tax amount: $9,086
- Date on market: 6/3/2026
Estimated market value
$443,800
$422,000 - $466,000
$2,805/mo
Price history
| Date | Event | Price |
|---|---|---|
| 9/25/2026 | Pending sale | $454,999$140/sqft |
Source:  HAR #84368260 Report a problem HAR #84368260 Report a problem | ||
| 7/21/2026 | Price change | $454,999-5%$140/sqft |
Source: HAR #84368260 Report a problem | ||
| 6/3/2026 | Price change | $479,000-2.2%$148/sqft |
Source: HAR #84368260 Report a problem | ||
| 1/26/2026 | Listed for sale | $489,990+2.1%$151/sqft |
Source: HAR #95668300 Report a problem | ||
| 2/8/2025 | Pending sale | $479,999$148/sqft |
Source: HAR #58715583 Report a problem | ||
| 2/7/2025 | Price change | $479,999-3.8%$148/sqft |
Source: HAR #58715583 Report a problem | ||
| 2/6/2025 | Listed for sale | $499,000$154/sqft |
Source: HAR #14183865 Report a problem | ||
| 2/5/2025 | Listing removed | $3,500$1/sqft |
Source:  HAR #62533590 Report a problem HAR #62533590 Report a problem | ||
| 2/5/2025 | Pending sale | $499,000$154/sqft |
Source: HAR #14183865 Report a problem | ||
| 12/18/2024 | Listed for rent | $3,500-6.7%$1/sqft |
Source: HAR #62533590 Report a problem | ||
| 11/23/2024 | Listing removed | $3,750$1/sqft |
Source: HAR #20881764 Report a problem | ||
| 10/18/2024 | Listed for sale | $499,000+25.1%$154/sqft |
Source: HAR #14183865 Report a problem | ||
| 7/15/2024 | Listed for rent | $3,750$1/sqft |
Source: HAR #20881764 Report a problem | ||
| 11/28/2022 | Listing removed | -- |
Source: HAR #21105113 Report a problem | ||
| 11/2/2022 | Pending sale | $399,000$123/sqft |
Source: HAR #21105113 Report a problem | ||
| 10/26/2022 | Price change | $399,000-6.1%$123/sqft |
Source: HAR #21105113 Report a problem | ||
| 9/7/2022 | Price change | $425,000-5.3%$131/sqft |
Source: HAR #44060487 Report a problem | ||
| 8/6/2022 | Listed for sale | $449,000$138/sqft |
Source: HAR #26393694 Report a problem | ||
| 7/25/2022 | Pending sale | $449,000$138/sqft |
Source: HAR #26393694 Report a problem | ||
| 7/12/2022 | Listed for sale | $449,000$138/sqft |
Source: HAR #26393694 Report a problem | ||
Public tax history
| Year | Property taxes | Tax assessment |
|---|---|---|
| 2025 | $5,041 +4.3% | $387,170 +10.9% |
| 2024 | $4,831 -28.5% | $349,265 -9.3% |
| 2023 | $6,755 +85.2% | $385,000 +4.5% |
| 2022 | $3,648 | $368,483 +27.4% |
| 2021 | -- | $289,270 +0.5% |
| 2020 | $3,627 -6.9% | $287,921 +5.2% |
| 2019 | $3,894 -37.6% | $273,586 -3.7% |
| 2018 | $6,242 | $284,000 |
| 2017 | $6,242 -3.4% | $284,000 |
| 2016 | $6,461 -16.4% | $284,000 |
| 2015 | $7,725 | $284,000 -1% |
| 2014 | $7,725 | $286,898 +19.5% |
| 2013 | -- | $240,063 |
| 2012 | -- | $240,063 |
| 2011 | -- | $240,063 |
| 2010 | -- | $240,063 -5.5% |
| 2009 | -- | $253,971 |
| 2007 | -- | $253,971 +6.9% |
| 2006 | -- | $237,600 +0.4% |
| 2005 | -- | $236,748 +4% |
| 2004 | -- | $227,700 |
| 2003 | -- | $227,700 -9.7% |
| 2002 | -- | $252,100 |
| 2001 | -- | $252,100 +0.7% |
| 2000 | -- | $250,300 |
Find assessor info on the county website
Monthly payment
Est. payment
Payment breakdown
Explore the cost of this home by adjusting the details. Changes won't be saved.Climate risks
Neighborhood: 77084
Nearby schools
Schools provided by the listing agent
- Elementary: Schmalz Elementary School
- Middle: Cardiff Junior High School
- High: Mayde Creek High School
Source: HAR. This data may not be complete. We recommend contacting the local school district to confirm school assignments for this home.


Similar homes
- $439,9004 bd4 ba3.3k sqft17714 Lakes Of Pine Forest Dr, Houston, TX 77084For Sale
 MLS ID #61046558, Cynthia Cantu-Tucker, Real Broker, LLC. HAR
 - $365,0004 bd3 ba2.8k sqft15902 Emerald Briar Ln, Houston, TX 77084For Sale
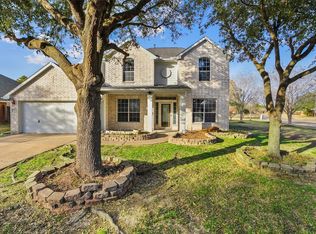 MLS ID #74772645, Mai Le, Realty Of America, LLC. HAR
 - $365,0004 bd4 ba2.9k sqft18311 Mountfield Dr, Houston, TX 77084For Sale
 MLS ID #61866544, Deidra Ewing, Legacy Homes & Properties, LLC. HAR
 - $419,0005 bd3 ba3.1k sqft2019 Edendale Cir, Katy, TX 77450For Sale
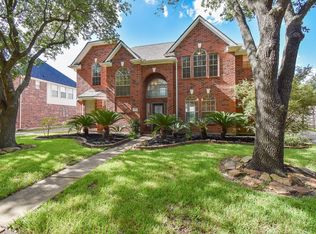 MLS ID #25220215, Brian Dugas, RE/MAX Cinco Ranch. HAR
