Nestled in a prime location, this spacious family home offers an unparalleled combination of convenience and comfort. Situated just moments away from the Medical District, USAA, UTSA, and downtown, this residence is a haven for those seeking both proximity to key destinations and a retreat-like atmosphere. Upon entering, you're greeted by an expansive living room that seamlessly marries elegance with functionality. Enhanced by a wet bar, this room is primed for entertaining and socializing, flooded with natural light that emphasizes the room's inviting ambiance. As you gaze out, the living room offers a picturesque view of the fully fenced-in ground pool and a charming pergola, evoking a sense of serenity and relaxation. The main floor is thoughtfully designed to accommodate various needs. The primary suite, also located on this level, creates a private sanctuary where you can unwind and rejuvenate. Adjacent to it, a secondary bedroom has been artfully transformed into an Office/Den, catering to the demands of modern living without compromising on style or functionality. The heart of the home lies in the updated kitchen and connected breakfast area. This space is an embodiment of culinary delight and casual dining, offering a harmonious blend of practicality and aesthetics. What's more, a separate private deck, accessible from the kitchen, invites you to revel in outdoor tranquility while overlooking the spacious backyard - an ideal setting for gatherings and play. Recent upgrades underscore the home's appeal and value. With a new roof installed in 2022, you can move forward with peace of mind. The addition of wood flooring throughout exudes sophistication and warmth, elevating the overall ambiance. For a comprehensive understanding of the layout, a detailed floorplan is at your disposal. However, to truly grasp the potential of this property, an in-person visit is a must. Discover the harmonious fusion of space, convenience, and contemporary living that awaits you. Your new home not only promises a well-connected lifestyle but also embodies a retreat where you can create lasting memories amidst comfort and style.
Sold
Price Unknown
3903 Forest Creek, San Antonio, TX 78230
5beds
3,367sqft
Single Family Residence
Built in 1998
10,541 Square Feet Lot
$656,100 Zestimate®
$--/sqft
$3,802 Estimated rent
Home value
$656,100
$617,000 - $702,000
$3,802/mo
Zestimate® history
Owner options
List your home for rent
$3,802/mo
Rent Zestimate®
Find your next renter with Zillow Rental Manager. Plus, with online applications, you can quickly screen prospective tenants – for free.
$3,802/mo
Rent Zestimate®
Refinance and save
$240/mo
Est. payment
Refinancing to a lower rate could help reduce your monthly payments and save thousands over the life of the loan.
$240/mo
Est. payment
Explore your selling options
Work with a Zillow partner agent
Leverage their expertise and Zillow's premium Showcase listings to get your home seen by more buyers.
Get startedList with your own agent
Get your home in front of millions of buyers by listing it on Zillow.
Learn how to do itSell it yourself
Take full control of how buyers see your home on Zillow by listing For Sale by Owner (FSBO).
List your homeWhat's special
Modern livingSeparate private deckContemporary livingSpacious backyardPrivate sanctuarySpacious family homePicturesque view
Zillow last checked:
Listing updated:
Listed by:
Norman Muller TREC #597081 (210) 827-9832,
Century 21 Scott Myers, REALTORS
Source: LERA MLS,MLS#: 1710501
Facts & features
Interior
Bedrooms & bathrooms
- Bedrooms: 5
- Bathrooms: 4
- Full bathrooms: 4
Primary bedroom
- Features: Walk-In Closet(s), Ceiling Fan(s), Full Bath
- Area: 238
- Dimensions: 17 x 14
Bedroom 2
- Area: 196
- Dimensions: 14 x 14
Bedroom 3
- Area: 196
- Dimensions: 14 x 14
Bedroom 4
- Area: 180
- Dimensions: 15 x 12
Primary bathroom
- Features: Tub/Shower Separate, Double Vanity, Soaking Tub
- Area: 132
- Dimensions: 12 x 11
Dining room
- Area: 156
- Dimensions: 13 x 12
Kitchen
- Area: 130
- Dimensions: 13 x 10
Living room
- Area: 456
- Dimensions: 24 x 19
Office
- Area: 210
- Dimensions: 15 x 14
Heating
- Central, Natural Gas
Cooling
- Three+ Central
Appliances
- Included: Microwave, Range, Disposal, Dishwasher, Plumbed For Ice Maker, Water Softener Owned, Gas Water Heater
- Laundry: Washer Hookup, Dryer Connection
Features
- One Living Area, Separate Dining Room, Eat-in Kitchen, Two Eating Areas, Media Room, Utility Room Inside, Secondary Bedroom Down, Open Floorplan, High Speed Internet, Master Downstairs, Ceiling Fan(s), Custom Cabinets
- Flooring: Carpet, Ceramic Tile, Wood
- Windows: Double Pane Windows, Window Coverings
- Has basement: No
- Number of fireplaces: 1
- Fireplace features: Living Room, Gas
Interior area
- Total structure area: 3,367
- Total interior livable area: 3,367 sqft
Property
Parking
- Total spaces: 2
- Parking features: Two Car Garage, Attached, Garage Faces Side, Garage Door Opener
- Attached garage spaces: 2
Features
- Levels: Two
- Stories: 2
- Patio & porch: Patio
- Has private pool: Yes
- Pool features: In Ground, Fenced, Community
- Has spa: Yes
- Spa features: Bath
- Fencing: Privacy
Lot
- Size: 10,541 Square Feet
- Features: Corner Lot, Curbs, Street Gutters, Sidewalks, Streetlights, Fire Hydrant w/in 500'
- Residential vegetation: Mature Trees
Details
- Parcel number: 162690080290
Construction
Type & style
- Home type: SingleFamily
- Property subtype: Single Family Residence
Materials
- 4 Sides Masonry, Stone
- Foundation: Slab
- Roof: Composition
Condition
- Pre-Owned
- New construction: No
- Year built: 1998
Utilities & green energy
- Electric: CPS
- Gas: CPS
- Sewer: SAWS, Sewer System
- Water: SAWS, Water System
- Utilities for property: Cable Available, City Garbage service
Community & HOA
Community
- Features: Tennis Court(s)
- Subdivision: Park Forest
HOA
- Has HOA: Yes
- HOA fee: $240 annually
- HOA name: PARK FOREST HOA
Location
- Region: San Antonio
Financial & listing details
- Annual tax amount: $11,842
- Date on market: 9/11/2025
- Cumulative days on market: 404 days
- Listing terms: Conventional,FHA,VA Loan,Cash
- Road surface type: Paved
Price history
| Date | Event | Price |
|---|---|---|
| 2/7/2024 | Listed for sale | $634,950$189/sqft |
Source:  LERA MLS #1710501 Report a problem LERA MLS #1710501 Report a problem | ||
| 2/6/2024 | Sold | -- |
Source: LERA MLS #1710501 Report a problem | ||
| 10/22/2023 | Price change | $634,950-0.8%$189/sqft |
Source: LERA MLS #1710501 Report a problem | ||
| 8/24/2023 | Price change | $639,950-1.5%$190/sqft |
Source: LERA MLS #1710501 Report a problem | ||
| 8/10/2023 | Listed for sale | $650,000$193/sqft |
Source: LERA MLS #1710501 Report a problem | ||
| 9/16/2004 | Sold | -- |
Source: LERA MLS #497680 Report a problem | ||
Public tax history
Tax history is unavailable.
Neighborhood: Park Forest
Nearby homes
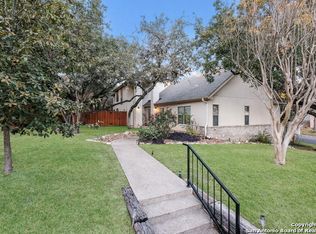
- $589,1005 bd4 ba3.3k sqft3903 Forest Creek St, San Antonio, TX 78230Off Market
- $432,7004 bd2 ba2.3k sqft3902 Forest Island St, San Antonio, TX 78230Off Market
- $407,0004 bd2 ba2.3k sqft3911 Forest Creek St, San Antonio, TX 78230Off Market
- $361,3004 bd2 ba2k sqft12910 Park Forest St, San Antonio, TX 78230Off Market
- $376,8003 bd2 ba2.4k sqft12906 Park Forest St, San Antonio, TX 78230Off Market
- $374,1004 bd2 ba2.1k sqft12914 Park Forest St, San Antonio, TX 78230Off Market
- $483,1003 bd2 ba2.6k sqft3906 Forest Island St, San Antonio, TX 78230Off Market
- $396,0003 bd2 ba2.5k sqft3902 Forest Creek St, San Antonio, TX 78230Off Market
- $438,6003 bd2 ba2.6k sqft12902 Park Forest St, San Antonio, TX 78230Off Market
Nearby schools
GreatSchools rating
- 4/10Howsman Elementary SchoolGrades: PK-5Distance: 1 mi
- 6/10Hobby Middle SchoolGrades: 6-8Distance: 0.9 mi
- 6/10Clark High SchoolGrades: 9-12Distance: 1.3 mi
Schools provided by the listing agent
- Elementary: Housman
- Middle: Hobby William P.
- High: Clark
- District: Northside
Source: LERA MLS. This data may not be complete. We recommend contacting the local school district to confirm school assignments for this home.
Get a cash offer in 3 minutes
Find out how much your home could sell for in as little as 3 minutes with a no-obligation cash offer.
Estimated market value
$656,100
Get a cash offer in 3 minutes
Find out how much your home could sell for in as little as 3 minutes with a no-obligation cash offer.
Estimated market value
$656,100
- Texas
- Bexar County
- San Antonio
- 78230
- Park Forest
- 3903 Forest Creek
Nearby cities
Nearby neighborhoods
Nearby zip codes
Other San Antonio Topics
