BEAUTIFUL, EXTREMELY WELL MAINTAINED, ONE OWNER HOME!! Featuring 4 Bedrooms, 2 1/2 Baths, 1979 SF of Living Area, Inside Laundry, .41 Acre lot AND in a Cul-De-Sac! NEW ROOF TO BE INSTALLED PRIOR TO CLOSING WITH ACCEPTABLE OFFER! The owners have lived in and loved this home for 43 years & now their treasure could be yours! It would be hard not to be impressed at the lovely updates to this home. A model home for the community when it was built, the home offers a Formal Living Room, Dining area adjacent to the UPDATED Kitchen. PLUS, a Large Family Room w/ vaulted ceiling, 4th Bedroom and 1/2 Bath was added several years ago that make this a TRIPLE SPLIT, 4 Bedroom Floor Plan. All bedrooms are spacious and offer Walk-in Closets in the Master (2) and Bedrooms 2 & 3. The kitchen features CUSTOM SOLID MAPLE CABINETS with pull outs, Solid Surface Counters and Stainless Appliances. There is a passthrough to the Family Room which adds to the incredible open feeling of this home. Outside you will have plenty of space in the yard to add a pool, build a detached garage, garden or play basketball on your own 25 x25 court!! (See Pics) The Master Bathroom was updated in 2020. This is truly a lovely home! Make an appointment today for a private showing!
Sold for $372,500
$372,500
3903 Garnet Ct, Mulberry, FL 33860
4beds
1,979sqft
Single Family Residence
Built in 1980
0.41 Acres Lot
$370,200 Zestimate®
$188/sqft
$2,183 Estimated rent
Home value
$370,200
$352,000 - $389,000
$2,183/mo
Zestimate® history
Owner options
List your home for rent
$2,183/mo
Rent Zestimate®
Find your next renter with Zillow Rental Manager. Plus, with online applications, you can quickly screen prospective tenants – for free.
$2,183/mo
Rent Zestimate®
Refinance and save
$2,530/mo
Est. payment
Refinancing to a lower rate could help reduce your monthly payments and save thousands over the life of the loan.
$2,530/mo
Est. payment
Explore your selling options
Work with a Zillow partner agent
Leverage their expertise and Zillow's premium Showcase listings to get your home seen by more buyers.
Get startedList with your own agent
Get your home in front of millions of buyers by listing it on Zillow.
Learn how to do itSell it yourself
Take full control of how buyers see your home on Zillow by listing For Sale by Owner (FSBO).
List your homeWhat's special
Detached garageWalk-in closetsDining areaPull outsNew roofCustom solid maple cabinetsSolid surface counters
Zillow last checked:
Listing updated:
Listed by:
Jennifer Conner 863-899-3752,
XCELLENCE REALTY, INC 866-595-6025
Bought with:
LaRhonda Felder, 3213331
KELLER WILLIAMS REALTY SMART
Source: Stellar MLS,MLS#: L4939500 Originating MLS: Lakeland
Originating MLS: Lakeland
Facts & features
Interior
Bedrooms & bathrooms
- Bedrooms: 4
- Bathrooms: 3
- Full bathrooms: 2
- 1/2 bathrooms: 1
Rooms
- Room types: Family Room, Dining Room, Living Room
Primary bedroom
- Level: First
- Dimensions: 15x11
Bedroom 2
- Level: First
- Dimensions: 12x10
Bedroom 3
- Level: First
- Dimensions: 13.5x10
Bedroom 4
- Level: First
- Dimensions: 14x11
Dining room
- Level: First
- Dimensions: 10x10.5
Florida room
- Level: First
- Dimensions: 19.5x14
Kitchen
- Level: First
- Dimensions: 12x9
Living room
- Level: First
- Dimensions: 19x12
Heating
- Electric
Cooling
- Central Air
Appliances
- Included: Dishwasher, Disposal, Dryer, Electric Water Heater, Microwave, Range, Refrigerator, Washer
- Laundry: Inside, Laundry Room
Features
- Ceiling Fan(s), Living Room/Dining Room Combo, Primary Bedroom Main Floor, Open Floorplan, Solid Surface Counters, Split Bedroom, Vaulted Ceiling(s), Walk-In Closet(s)
- Flooring: Carpet, Laminate, Tile
- Windows: Blinds
- Has fireplace: No
Interior area
- Total structure area: 2,519
- Total interior livable area: 1,979 sqft
Property
Parking
- Total spaces: 2
- Parking features: Garage - Attached
- Attached garage spaces: 2
Features
- Levels: One
- Stories: 1
- Patio & porch: Front Porch
- Exterior features: Irrigation System, Sidewalk
Lot
- Size: 0.41 Acres
- Features: Cul-De-Sac
- Residential vegetation: Mature Landscaping, Trees/Landscaped
Details
- Parcel number: 232934142450000160
- Zoning: PUD
- Special conditions: None
Construction
Type & style
- Home type: SingleFamily
- Architectural style: Florida
- Property subtype: Single Family Residence
Materials
- Block, Brick
- Foundation: Slab
- Roof: Shingle
Condition
- Completed
- New construction: No
- Year built: 1980
Utilities & green energy
- Sewer: Public Sewer
- Water: Public
- Utilities for property: Cable Connected, Electricity Connected, Sewer Connected
Community & HOA
Community
- Features: Sidewalks
- Pet fee: $0 monthly
- Subdivision: IMPERIAL LAKES PH 02 SEC 01
HOA
- Has HOA: No
Location
- Region: Mulberry
Financial & listing details
- Price per square foot: $188/sqft
- Tax assessed value: $260,999
- Annual tax amount: $1,324
- Date on market: 9/20/2023
- Cumulative days on market: 26 days
- Listing terms: Cash,Conventional,FHA,VA Loan
- Ownership: Fee Simple
- Total actual rent: 0
- Electric utility on property: Yes
- Road surface type: Paved
Price history
| Date | Event | Price |
|---|---|---|
| 11/20/2023 | Sold | $372,500-1.9%$188/sqft |
Source:  Stellar MLS #L4939500 Report a problem Stellar MLS #L4939500 Report a problem | ||
| 10/16/2023 | Pending sale | $379,900$192/sqft |
Source: Stellar MLS #L4939500 Report a problem | ||
| 9/20/2023 | Listed for sale | $379,900$192/sqft |
Source: Stellar MLS #L4939500 Report a problem | ||
Public tax history
| Year | Property taxes | Tax assessment |
|---|---|---|
| 2025 | $2,855 -7.2% | $260,999 -5.9% |
| 2024 | $3,076 +245.8% | $277,415 +158.1% |
| 2023 | $889 +3.4% | $107,496 +3% |
| 2022 | $860 +0.4% | $104,365 +3% |
| 2021 | $857 +1.3% | $101,325 +1.4% |
| 2020 | $846 +0.9% | $99,926 +2.3% |
| 2019 | $839 -33.2% | $97,679 +1.9% |
| 2018 | $1,255 +2.8% | $95,858 +2.1% |
| 2017 | $1,221 +54.6% | $93,886 +2.1% |
| 2016 | $790 -1.8% | $91,955 +0.7% |
| 2015 | $805 -25.9% | $91,316 +0.8% |
| 2014 | $1,087 +22.6% | $90,591 -4.6% |
| 2013 | $886 +3.8% | $94,936 +1.7% |
| 2012 | $854 +3.7% | $93,349 +3% |
| 2011 | $824 +0.6% | $90,630 +1.5% |
| 2010 | $819 +0.6% | $89,291 +2.7% |
| 2009 | $814 +5.6% | $86,944 +0.1% |
| 2008 | $771 | $86,857 |
| 2007 | -- | -- |
| 2006 | $1,011 | -- |
| 2005 | -- | -- |
| 2004 | -- | -- |
| 2003 | $882 +4.8% | $77,928 +4.9% |
| 2002 | $842 +2.4% | $74,318 +1.6% |
| 2001 | $822 | $73,148 |
Find assessor info on the county website
Neighborhood: Fuller Heights
Nearby homes
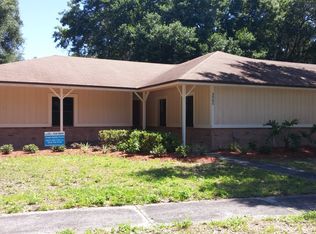
- $329,2004 bd3 ba1.7k sqft3905 Garnet Ct, Mulberry, FL 33860Off Market
- $274,5003 bd2 ba1.3k sqft3901 Garnet Ct, Mulberry, FL 33860Off Market
- $285,6003 bd2 ba1.7k sqft3718 Sapphire Ln, Mulberry, FL 33860Off Market

- $276,7002 bd2 ba1.5k sqft3744 Sapphire Ct, Mulberry, FL 33860Off Market

- $323,6003 bd2 ba1.3k sqft3738 Sapphire Ct, Mulberry, FL 33860Off Market
- $---- bd-- ba-- sqftWillow Crest Blvd, Mulberry, FL 33860Off Market
- $323,9003 bd2 ba1.5k sqft3897 Garnet Ct, Mulberry, FL 33860Off Market
- $275,0003 bd2 ba1.3k sqft3895 Garnet Ct, Mulberry, FL 33860Sold
Nearby schools
GreatSchools rating
- 5/10James W. Sikes Elementary SchoolGrades: PK-5Distance: 1.1 mi
- 4/10Mulberry Middle SchoolGrades: 6-8Distance: 3.1 mi
- 3/10Mulberry Senior High SchoolGrades: 9-12Distance: 2.9 mi
Get a cash offer in 3 minutes
Find out how much your home could sell for in as little as 3 minutes with a no-obligation cash offer.
Estimated market value
$370,200
Get a cash offer in 3 minutes
Find out how much your home could sell for in as little as 3 minutes with a no-obligation cash offer.
Estimated market value
$370,200
- Florida
- Polk County
- Mulberry
- 33860
- Fuller Heights
- 3903 Garnet Ct
Nearby cities
Nearby neighborhoods
Nearby zip codes
Other Mulberry Topics
