Location! Location! Location! Welcome home to the gorgeous Steeple Chase Community, one of the newest, most desirable sought-after areas in beautiful Lake Mary, Florida. This hidden gem of a community consists of 142 homes and is surrounded by gorgeous, mature, breathtaking trees, amazing wildlife, beautiful lakes, and partially shaded trails that walkers, joggers, and bikers alike enjoy for miles on end. If you are looking to move, look no further! This gorgeous Taylor Morrison home built in 2020 is a Monte Carlo with a bonus room that could be used as a 5th bedroom. It is one of the most popular models in the community. If you think the outside curb appeal with the lavish landscaping, abundance of lights/security lights, half circle drive, and immaculate rock border leaves a statement, wait until you see the inside! This spacious open-concept, contemporary, Smart Home has 4 bedrooms, 5 full baths, and a 3-car garage equipped with a Tesla charger. No carpet in this house! All Pro Pergo waterproof flooring and tile throughout the entire home. The kitchen is a chef’s dream kitchen with a huge, oversized quartz-top island, GE Profile appliances: refrigerator, microwave, dishwasher, 5-burner gas stove, and a fabulous deep, steel iron apron sink. You won’t be disappointed with the 12’ +/- custom concrete ceilings and walls, gorgeous beams/crown molding, 1x8 custom baseboards, custom built-ins, coffered ceilings, LED recessed lighting, whole home surround system, whole-house water softener, air scrubber on AC, central vac, owner-owned alarm system, keyless entry to all doors, tankless water heater, automatic shades, solar system…. just to mention some of the upgrades. Your private paradise oasis awaits you in the resort-style pool area consisting of fabulous palm trees, full outdoor kitchen with a never used grill, bar with built-in cooler, sink, and outdoor fridge. The gorgeous saltwater, gas heated pool/spa has a fully automated in-ground cleaning system controlled by Aqua Links App that can be controlled by a smartphone/tablet. Wait, there are even more upgrades: the MosquitoNix System around the perimeter of the house, retractable screen, 3 gas fire pits, and covered pergola to name a few. Let the fun begin! This magnificent home is in one of the top-rated school districts. Lake Mary and surrounding areas offer amazing fine dining, shopping, easy access to I-4 and 417, to get you anywhere in Florida you wish: Disney parks, nature parks, malls, theaters, or just a short drive to the beach for hours of enjoyment. If you have been looking for your private oasis in beautiful Lake Mary, FL, you have found it! Call for your private viewing today. Room Feature: Linen Closet In Bath (Primary Bedroom).
Sold for $1,600,000
$1,600,000
3903 Grassland Loop, Lake Mary, FL 32746
4beds
4,070sqft
Single Family Residence
Built in 2020
0.25 Acres Lot
$1,645,000 Zestimate®
$393/sqft
$7,424 Estimated rent
Home value
$1,645,000
$1.56M - $1.74M
$7,424/mo
Zestimate® history
Owner options
List your home for rent
$7,424/mo
Rent Zestimate®
Find your next renter with Zillow Rental Manager. Plus, with online applications, you can quickly screen prospective tenants – for free.
$7,424/mo
Rent Zestimate®
Refinance and save
$10,678/mo
Est. payment
Refinancing to a lower rate could help reduce your monthly payments and save thousands over the life of the loan.
$10,678/mo
Est. payment
Explore your selling options
Work with a Zillow partner agent
Leverage their expertise and Zillow's premium Showcase listings to get your home seen by more buyers.
Get startedList with your own agent
Get your home in front of millions of buyers by listing it on Zillow.
Learn how to do itSell it yourself
Take full control of how buyers see your home on Zillow by listing For Sale by Owner (FSBO).
List your homeWhat's special
Full outdoor kitchenAmazing wildlifeNature parksFabulous palm treesCustom built-insRetractable screenGorgeous steeple chase community
Zillow last checked:
Listing updated:
Listed by:
Carmen Price 913-980-9226,
CHARLES RUTENBERG REALTY ORLANDO 407-622-2122
Bought with:
Paul Bastien, 663920
RE/MAX ASSURED
Source: Stellar MLS,MLS#: O6116242 Originating MLS: Orlando Regional
Originating MLS: Orlando Regional
Facts & features
Interior
Bedrooms & bathrooms
- Bedrooms: 4
- Bathrooms: 5
- Full bathrooms: 5
Rooms
- Room types: Bonus Room, Den/Library/Office, Family Room, Utility Room
Primary bedroom
- Features: Dual Sinks, En Suite Bathroom, Garden Bath, Multiple Shower Heads, Pantry, Rain Shower Head, Stone Counters, Tub with Separate Shower Stall, Water Closet/Priv Toilet, Window/Skylight in Bath, Walk-In Closet(s)
- Level: First
- Dimensions: 26x16
Bedroom 2
- Features: Jack & Jill Bathroom, Stone Counters, Walk-In Closet(s)
- Level: First
- Dimensions: 14x12
Bedroom 4
- Features: En Suite Bathroom, Shower No Tub, Single Vanity, Stone Counters, Walk-In Closet(s)
- Level: First
- Dimensions: 14x12
Bathroom 3
- Features: Jack & Jill Bathroom, Stone Counters
- Level: First
- Dimensions: 13x12
Bonus room
- Level: Second
- Dimensions: 21x18
Dining room
- Level: First
- Dimensions: 13x14
Kitchen
- Level: First
- Dimensions: 16x12
Living room
- Level: First
- Dimensions: 22x18
Office
- Level: First
- Dimensions: 13x14
Heating
- Central, Electric, Natural Gas, Solar
Cooling
- Central Air, Other
Appliances
- Included: Bar Fridge, Oven, Convection Oven, Cooktop, Dishwasher, Disposal, Microwave, Range, Range Hood, Refrigerator, Tankless Water Heater, Water Purifier, Water Softener
- Laundry: Inside, Laundry Room
Features
- Ceiling Fan(s), Central Vacuum, Coffered Ceiling(s), Dry Bar, Eating Space In Kitchen, High Ceilings, Kitchen/Family Room Combo, Living Room/Dining Room Combo, Primary Bedroom Main Floor, Open Floorplan, Smart Home, Split Bedroom, Stone Counters, Thermostat, Tray Ceiling(s), Walk-In Closet(s), Wet Bar
- Flooring: Engineered Hardwood, Other, Tile
- Doors: Outdoor Grill, Outdoor Kitchen, Sliding Doors
- Windows: Double Pane Windows, ENERGY STAR Qualified Windows, Shades, Tinted Windows, Window Treatments
- Has fireplace: No
Interior area
- Total structure area: 5,209
- Total interior livable area: 4,070 sqft
Property
Parking
- Total spaces: 3
- Parking features: Circular Driveway, Deeded, Driveway, Electric Vehicle Charging Station(s), Garage Door Opener, Garage Faces Side
- Attached garage spaces: 3
- Has uncovered spaces: Yes
Features
- Levels: Two
- Stories: 2
- Patio & porch: Covered, Deck, Enclosed, Patio
- Exterior features: Courtyard, Irrigation System, Lighting, Outdoor Grill, Outdoor Kitchen, Rain Gutters, Sidewalk, Sprinkler Metered
- Has private pool: Yes
- Pool features: Auto Cleaner, Deck, Gunite, Heated, In Ground, Salt Water, Self Cleaning
- Has spa: Yes
- Spa features: Heated, In Ground
- Fencing: Fenced
- Waterfront features: Lake
Lot
- Size: 0.25 Acres
- Features: City Lot, Landscaped, Level, Private, Sidewalk
- Residential vegetation: Trees/Landscaped
Details
- Additional structures: Outdoor Kitchen
- Parcel number: 13202951700000590
- Zoning: RES
- Special conditions: None
Construction
Type & style
- Home type: SingleFamily
- Architectural style: Contemporary
- Property subtype: Single Family Residence
Materials
- Block, Concrete, Stone, Stucco
- Foundation: Block, Slab
- Roof: Tile
Condition
- New construction: No
- Year built: 2020
Details
- Builder model: Monte Carlo w/Bonus Room
- Builder name: Taylor Morrison
Utilities & green energy
- Sewer: Public Sewer
- Water: Public
- Utilities for property: BB/HS Internet Available, Cable Connected, Electricity Connected, Fire Hydrant, Natural Gas Connected, Phone Available, Public, Sewer Connected, Solar, Sprinkler Meter, Sprinkler Recycled, Street Lights, Underground Utilities, Water Connected
Green energy
- Energy efficient items: Roof
- Energy generation: Solar
- Indoor air quality: Whole House Vacuum System
- Water conservation: Irrigation-Reclaimed Water
Community & HOA
Community
- Features: Lake, Community Mailbox, Deed Restrictions, Gated, Golf Carts OK, Irrigation-Reclaimed Water, Park, Sidewalks, Special Community Restrictions
- Security: Closed Circuit Camera(s), Fire Alarm, Gated Community, Security Lights, Security System, Security System Owned, Smoke Detector(s)
- Pet fee: $0 monthly
- Subdivision: STEEPLE CHASE REP 2B
HOA
- Has HOA: Yes
- Amenities included: Gated, Park
- Services included: Electricity, Insurance, Maintenance Grounds, Maintenance Repairs, Manager
- HOA fee: $220 monthly
- HOA name: Marlo Sanders
- HOA phone: 407-788-6700
Location
- Region: Lake Mary
Financial & listing details
- Price per square foot: $393/sqft
- Tax assessed value: $1,272,087
- Annual tax amount: $10,612
- Date on market: 6/13/2023
- Cumulative days on market: 81 days
- Listing terms: Cash,Conventional
- Ownership: Fee Simple
- Total actual rent: 0
- Electric utility on property: Yes
- Road surface type: Asphalt
Price history
| Date | Event | Price |
|---|---|---|
| 10/13/2023 | Sold | $1,600,000-8.5%$393/sqft |
Source:  Stellar MLS #O6116242 Report a problem Stellar MLS #O6116242 Report a problem | ||
| 9/6/2023 | Pending sale | $1,749,000$430/sqft |
Source: Stellar MLS #O6116242 Report a problem | ||
| 8/10/2023 | Price change | $1,749,000-2.8%$430/sqft |
Source: Stellar MLS #O6116242 Report a problem | ||
| 6/13/2023 | Listed for sale | $1,799,000+76.7%$442/sqft |
Source: Stellar MLS #O6116242 Report a problem | ||
| 3/31/2020 | Sold | $1,018,394$250/sqft |
Source: Public Record Report a problem | ||
Public tax history
| Year | Property taxes | Tax assessment |
|---|---|---|
| 2025 | $17,147 +2.7% | $1,272,087 -2.5% |
| 2024 | $16,701 +58.2% | $1,304,409 +56.5% |
| 2023 | $10,558 +2.4% | $833,236 +3% |
| 2022 | $10,313 -2.1% | $808,967 +3% |
| 2021 | $10,530 +305% | $785,405 +362% |
| 2020 | $2,600 +8.3% | $170,000 |
| 2019 | $2,401 | $170,000 +6.3% |
| 2018 | $2,401 | $160,000 |
Find assessor info on the county website
Neighborhood: 32746
Nearby homes
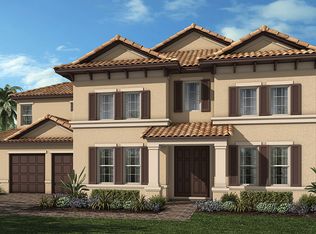
- $1,764,8005 bd7 ba5.6k sqft3899 Grassland Loop, Lake Mary, FL 32746Off Market
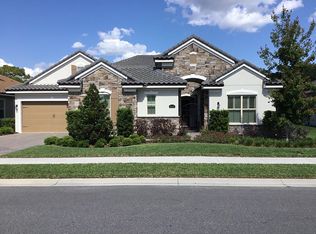
- $1,183,0004 bd4 ba3.2k sqft3907 Grassland Loop, Lake Mary, FL 32746Off Market
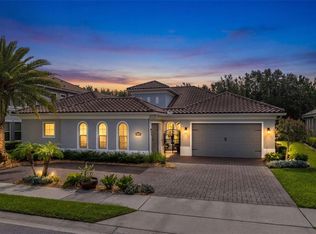
- $1,425,0004 bd4 ba3.4k sqft3895 Grassland Loop, Lake Mary, FL 32746For Sale
- $1,440,5004 bd3 ba4k sqft3911 Grassland Loop, Lake Mary, FL 32746Off Market
- $1,445,0004 bd5 ba4k sqft3904 Grassland Loop, Lake Mary, FL 32746Off Market
- $1,132,0004 bd4 ba3.3k sqft3908 Grassland Loop, Lake Mary, FL 32746Off Market
- $1,274,3004 bd5 ba4k sqft3898 Grassland Loop, Lake Mary, FL 32746Off Market
- $1,621,0004 bd4 ba4k sqft3915 Grassland Loop, Lake Mary, FL 32746Off Market
Nearby schools
GreatSchools rating
- 9/10Woodlands Elementary SchoolGrades: PK-5Distance: 2.4 mi
- 6/10Markham Woods Middle SchoolGrades: 6-8Distance: 2.5 mi
- 5/10Lake Mary High SchoolGrades: 9-12Distance: 2.2 mi
Schools provided by the listing agent
- Elementary: Woodlands Elementary
- Middle: Markham Woods Middle
- High: Lake Mary High
Source: Stellar MLS. This data may not be complete. We recommend contacting the local school district to confirm school assignments for this home.
Get a cash offer in 3 minutes
Find out how much your home could sell for in as little as 3 minutes with a no-obligation cash offer.
Estimated market value
$1,645,000
Get a cash offer in 3 minutes
Find out how much your home could sell for in as little as 3 minutes with a no-obligation cash offer.
Estimated market value
$1,645,000
- Florida
- Seminole County
- Lake Mary
- 32746
- 3903 Grassland Loop
Nearby cities
Nearby neighborhoods
Nearby zip codes
Other Lake Mary Topics
