OPEN HOUSE CANCELLED. Home is under contract. Exceptionally well located Cape Cod in Greenville Manor! With its circular driveway and stately facade, the curb appeal of this quintessential Cape Cod will surely impress. Enter the center hall foyer and you'll be greeted with expansive hardwood floors which continue through the majority of this well maintained home. The first floor offers plenty of living space and generous room sizes including the Dining Room, spacious Living Room with central fireplace, and the adjacent Den with built-in wet bar. The Den leads to yet another expansive room (Family Room) complete with skylights and large windows/doors that provide a great view of the private back yard. The adjacent kitchen opens via passthrough to the Family Room as well. Rounding out the first floor are the large Primary Bedroom Suite, indoor flagstone Patio, and the oversized laundry room. Upstairs are 3 bedrooms and accompanying bath. The basement is partially finished and has egress to the back yard. And if you enjoy the outdoors, you'll love the screen porch, large deck and hot tub......Again with great views of the private rear yard. Home is well maintained and has newer windows, newer HVAC, and newer Hot water heater. Set your appointment today and don't miss your opportunity!
Sold for $1,000,000
$1,000,000
3903 Heather Dr, Wilmington, DE 19807
4beds
3,750sqft
Single Family Residence
Built in 1965
0.81 Acres Lot
$1,025,000 Zestimate®
$267/sqft
$4,809 Estimated rent
Home value
$1,025,000
$923,000 - $1.15M
$4,809/mo
Zestimate® history
Owner options
List your home for rent
$4,809/mo
Rent Zestimate®
Find your next renter with Zillow Rental Manager. Plus, with online applications, you can quickly screen prospective tenants – for free.
$4,809/mo
Rent Zestimate®
Refinance and save
$5,094/mo
Est. payment
Refinancing to a lower rate could help reduce your monthly payments and save thousands over the life of the loan.
$5,094/mo
Est. payment
Explore your selling options
Work with a Zillow partner agent
Leverage their expertise and Zillow's premium Showcase listings to get your home seen by more buyers.
Get startedList with your own agent
Get your home in front of millions of buyers by listing it on Zillow.
Learn how to do itSell it yourself
Take full control of how buyers see your home on Zillow by listing For Sale by Owner (FSBO).
List your homeWhat's special
Hot tubCentral fireplacePrimary bedroom suiteIndoor flagstone patioStately facadeDining roomExpansive hardwood floors
Zillow last checked:
Listing updated:
Listed by:
Kevin Murphy 610-444-9090,
BHHS Fox & Roach-Kennett Sq
Bought with:
Stephen Crifasi, R1-0001733
Patterson-Schwartz - Greenville
Source: Bright MLS,MLS#: DENC2082572
Facts & features
Interior
Bedrooms & bathrooms
- Bedrooms: 4
- Bathrooms: 5
- Full bathrooms: 3
- 1/2 bathrooms: 2
- Main level bathrooms: 2
- Main level bedrooms: 1
Rooms
- Room types: Living Room, Dining Room, Primary Bedroom, Bedroom 2, Bedroom 3, Kitchen, Family Room, Bedroom 1, Other, Recreation Room
Primary bedroom
- Level: Main
- Area: 238 Square Feet
- Dimensions: 17 X 14
Bedroom 1
- Level: Upper
- Area: 345 Square Feet
- Dimensions: 23 X 15
Bedroom 2
- Level: Upper
- Area: 285 Square Feet
- Dimensions: 19 X 15
Bedroom 3
- Level: Upper
- Area: 130 Square Feet
- Dimensions: 13 X 10
Dining room
- Level: Main
- Area: 208 Square Feet
- Dimensions: 16 X 13
Family room
- Features: Fireplace - Other
- Level: Main
- Area: 432 Square Feet
- Dimensions: 24 X 18
Kitchen
- Features: Kitchen - Electric Cooking, Pantry
- Level: Main
- Area: 220 Square Feet
- Dimensions: 22 X 10
Living room
- Level: Main
- Area: 416 Square Feet
- Dimensions: 26 X 16
Other
- Description: DEN
- Level: Main
- Area: 140 Square Feet
- Dimensions: 14 X 10
Other
- Description: MUD ROOM
- Level: Main
- Area: 64 Square Feet
- Dimensions: 8 X 8
Other
- Description: OFFICE
- Level: Main
- Area: 192 Square Feet
- Dimensions: 24 X 8
Recreation room
- Level: Lower
Heating
- Forced Air, Natural Gas
Cooling
- Central Air, Electric
Appliances
- Included: Built-In Range, Double Oven, Self Cleaning Oven, Dishwasher, Refrigerator, Disposal, Gas Water Heater
- Laundry: Main Level
Features
- Primary Bath(s), Butlers Pantry, Ceiling Fan(s), Attic/House Fan, Air Filter System, Bar, Bathroom - Stall Shower, Dining Area
- Flooring: Wood, Vinyl, Stone
- Windows: Skylight(s)
- Basement: Partial,Exterior Entry,Drainage System,Partially Finished
- Number of fireplaces: 1
- Fireplace features: Marble, Gas/Propane
Interior area
- Total structure area: 3,750
- Total interior livable area: 3,750 sqft
- Finished area above ground: 3,750
Property
Parking
- Total spaces: 12
- Parking features: Inside Entrance, Garage Door Opener, Oversized, Asphalt, Circular Driveway, Driveway, Attached, Other
- Attached garage spaces: 2
- Uncovered spaces: 10
Accessibility
- Accessibility features: None
Features
- Levels: Two
- Stories: 2
- Patio & porch: Deck, Breezeway
- Exterior features: Sidewalks, Lighting
- Pool features: None
- Fencing: Picket
- Waterfront features: Creek/Stream
Lot
- Size: 0.81 Acres
- Features: Open Lot, Wooded, Front Yard, Rear Yard, SideYard(s)
Details
- Additional structures: Above Grade
- Parcel number: 07026.00102
- Zoning: RES
- Zoning description: Residential
- Special conditions: Standard
Construction
Type & style
- Home type: SingleFamily
- Architectural style: Cape Cod
- Property subtype: Single Family Residence
Materials
- Wood Siding
- Foundation: Block
- Roof: Architectural Shingle
Condition
- New construction: No
- Year built: 1965
- Major remodel year: 2001
Details
- Builder name: HADDOCK CONST. CO.
Utilities & green energy
- Electric: Circuit Breakers, 200+ Amp Service
- Sewer: Public Sewer
- Water: Public
- Utilities for property: Cable Connected
Community & HOA
Community
- Subdivision: Greenville Manor
HOA
- Has HOA: Yes
- Services included: Common Area Maintenance, Snow Removal
- HOA fee: $300 annually
- HOA name: GREENVILLE MANOR HOA
Location
- Region: Wilmington
Financial & listing details
- Price per square foot: $267/sqft
- Tax assessed value: $208,000
- Annual tax amount: $7,249
- Date on market: 5/31/2025
- Listing agreement: Exclusive Right To Sell
- Listing terms: Conventional,Cash
- Inclusions: Refrigerator, Washer, Dryer All In As-is Condition
- Exclusions: Personal Property
- Ownership: Fee Simple
Price history
| Date | Event | Price |
|---|---|---|
| 7/11/2025 | Sold | $1,000,000+4.2%$267/sqft |
Source:  Bright MLS #DENC2082572 Report a problem Bright MLS #DENC2082572 Report a problem | ||
| 6/1/2025 | Pending sale | $959,900$256/sqft |
Source: Bright MLS #DENC2082572 Report a problem | ||
| 5/31/2025 | Listed for sale | $959,900+50%$256/sqft |
Source: Bright MLS #DENC2082572 Report a problem | ||
| 6/17/2002 | Sold | $640,000$171/sqft |
Source: Public Record Report a problem | ||
Public tax history
| Year | Property taxes | Tax assessment |
|---|---|---|
| 2025 | -- | $917,100 +340.9% |
| 2024 | $7,685 +13.4% | $208,000 |
| 2023 | $6,780 -0.2% | $208,000 |
| 2022 | $6,792 -1% | $208,000 |
| 2021 | $6,860 -0.3% | $208,000 |
| 2020 | $6,882 +0.2% | $208,000 |
| 2019 | $6,872 +3.3% | $208,000 |
| 2017 | $6,653 | $208,000 |
| 2016 | -- | $208,000 |
| 2015 | -- | $208,000 |
| 2014 | -- | $208,000 |
| 2013 | -- | $208,000 |
| 2012 | -- | $208,000 |
| 2011 | -- | $208,000 |
| 2010 | -- | $208,000 |
| 2009 | -- | $208,000 |
| 2008 | -- | $208,000 |
| 2007 | -- | $208,000 |
| 2006 | -- | $208,000 |
| 2005 | -- | $208,000 |
| 2004 | -- | $208,000 +2.4% |
| 2003 | -- | $203,200 |
| 2002 | -- | $203,200 |
| 2001 | -- | $203,200 |
Find assessor info on the county website
Neighborhood: Greenville
Nearby homes
- $929,5004 bd2 ba3.4k sqft3905 Heather Dr, Wilmington, DE 19807Off Market
- $1,193,5004 bd4 ba5.4k sqft3901 Heather Dr, Wilmington, DE 19807Off Market
- $910,8004 bd3 ba2.7k sqft3902 Heather Dr, Wilmington, DE 19807Off Market

- $1,118,8004 bd4 ba4.2k sqft3907 Heather Dr, Wilmington, DE 19807Off Market
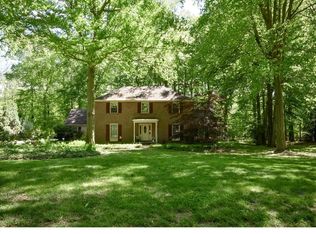
- $1,689,6004 bd4 ba5.2k sqft3904 Heather Dr, Wilmington, DE 19807Off Market
- $1,011,9004 bd2 ba3.8k sqft3900 Ardleigh Dr, Wilmington, DE 19807Off Market
- $100-- bd-- ba-- sqft3810 Ardleigh Dr, Wilmington, DE 19807Off Market
- $1,546,3005 bd4 ba5.4k sqft3808 Ardleigh Dr, Wilmington, DE 19807Off Market
Nearby schools
GreatSchools rating
- 5/10Brandywine Springs SchoolGrades: K-8Distance: 4 mi
- 4/10duPont (Alexis I.) High SchoolGrades: 9-12Distance: 0.4 mi
- 1/10duPont (Alexis I.) Middle SchoolGrades: 6-8Distance: 1 mi
Schools provided by the listing agent
- High: Alexis I. Dupont
- District: Red Clay Consolidated
Source: Bright MLS. This data may not be complete. We recommend contacting the local school district to confirm school assignments for this home.
Get a cash offer in 3 minutes
Find out how much your home could sell for in as little as 3 minutes with a no-obligation cash offer.
Estimated market value
$1,025,000
Get a cash offer in 3 minutes
Find out how much your home could sell for in as little as 3 minutes with a no-obligation cash offer.
Estimated market value
$1,025,000
- Delaware
- New Castle County
- Wilmington
- 19807
- Greenville
- 3903 Heather Dr
Nearby cities
Nearby neighborhoods
Nearby zip codes
Other Wilmington Topics
