Skip main navigation
Off market
  • $604,600

    3903 Hermitage Rd, Richmond, VA 23227

    3beds
    1,743sqft
    SingleFamily
    Built in 1925
    8,637 Square Feet Lot
    $604,600 Zestimate®
    $347/sqft
    $2,927 Estimated rent

    Home value

    $604,600

    $568,000 - $647,000

    $2,927/mo

    Zestimate® history
    Loading
    Loading...

    Owner options

    List your home for rent

    $2,927/mo

    Rent Zestimate®

    Find your next renter with Zillow Rental Manager. Plus, with online applications, you can quickly screen prospective tenants – for free.

    Learn more

    $2,927/mo

    Rent Zestimate®

    Refinance and save

    $3,848/mo

    Est. payment

    Refinancing to a lower rate could help reduce your monthly payments and save thousands over the life of the loan.

    See today's rates

    $3,848/mo

    Est. payment

    Explore your selling options

    Work with a Zillow partner agent

    Leverage their expertise and Zillow's premium Showcase listings to get your home seen by more buyers.

    Get started

    List with your own agent

    Get your home in front of millions of buyers by listing it on Zillow.

    Learn how to do it

    Sell it yourself

    Take full control of how buyers see your home on Zillow by listing For Sale by Owner (FSBO).

    List your home

    What's special

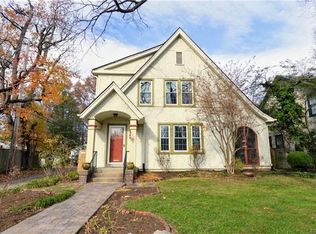
    "In character, in manner, in style, in all things, the supreme excellence is simplicity," Longfellow once quipped, and this Northside gem perfectly illustrates the profound truth he was revealing! This precious 4-square is quintessential Ginter Park. The highlights begin outside with the hefty front porch and huge rear deck overlooking its super large back yard. A side carport and full front to rear driveway provide convenience for you and your guests parking and exiting as well. Entering the gracious foyer, you'll be surprised at just how bright and airy this classic floor plan is. Rich wood floors usher you through the quasi-stacked formal rooms, ideal for entertaining and family holiday gatherings. The well proportioned rooms are the signature mark of this earnest style. But then honesty meets chic in the recently renovated kitchen, bragging sleek granite tops and stainless appliances--WOWIE KAZOWIE. The linear, glass, mosaic backsplash adds a real sizzle here! The charming breakfast area leads back to that awesome back yard. The 2nd floor office/den is the grand attraction up, enveloped in 3 walls of windows. 3 more well sized bedrooms and 1.5 baths complete! Won't last!!

    This property is not currently displayed as for sale or rent on Zillow. This may be different from what's on other websites or public sources.

    Facts & features

    Interior

    Bedrooms & bathrooms
    • Bedrooms: 3
    • Bathrooms: 2
    • Full bathrooms: 1
    • 1/2 bathrooms: 1
    Heating
    • Forced air, Gas
    Cooling
    • Central
    Features
    • Dining Area, Washer Hookup, Eat-In-Kitchen, Countertops - Granite/Stone
    • Flooring: Hardwood
    • Basement: Partially finished
    • Has fireplace: Yes
    Interior area
    • Total interior livable area: 1,743 sqft

    Property

    Parking
    • Parking features: Carport
    Features
    • Exterior features: Stucco, Brick
    Lot
    • Size: 8,637 Square Feet
    Details
    • Parcel number: N0002037032

    Construction

    Type & style
    • Home type: SingleFamily
    Materials
    • Wood
    • Roof: Composition
    Condition
    • Year built: 1925

    Utilities & green energy

    • Sewer: Public Sewer

    Community & HOA

    Location
    • Region: Richmond

    Financial & listing details

    • Price per square foot: $347/sqft
    • Tax assessed value: $419,000
    • Annual tax amount: $5,028
    • Ownership: Individuals

    Price history

    DateEventPrice
    5/24/2018Sold$350,000$201/sqft
    Source: CVRMLS #1815488 Report a problem
    5/8/2018Pending sale$350,000$201/sqft
    Source: Long & Foster REALTORS #1815488 Report a problem
    5/3/2018Listed for sale$350,000+78.1%$201/sqft
    Source: Long & Foster REALTORS #1815488 Report a problem
    2/1/2002Sold$196,500+35.5%$113/sqft
    Source: Public Record Report a problem
    5/27/1998Sold$145,000$83/sqft
    Source: Public Record Report a problem

    Public tax history

    YearProperty taxesTax assessment
    2025$5,028 +2.9%$419,000 +2.9%
    2024$4,884 +3.6%$407,000 +3.6%
    2023$4,716 $393,000
    2022$4,716 +9.5%$393,000 +9.5%
    2021$4,308 +0.8%$359,000 +0.8%
    2020$4,272 $356,000
    2019$4,272 +34.8%$356,000 +34.8%
    2018$3,168 +3.5%$264,000 +1.9%
    2017$3,060 $259,000 +1.2%
    2016$3,060 $256,000 +0.4%
    2015$3,060 $255,000
    2014$3,060 $255,000
    2013-- $255,000 -5.9%
    2012-- $271,000 -4.6%
    2011-- $284,000
    2010-- $284,000 -2.1%
    2009-- $290,000
    2008-- $290,000 +3.6%
    2007-- $280,000 +10%
    2006-- $254,500 +11.2%
    2005-- $228,800 +21%
    2003-- $189,100 +11%
    2002-- $170,400 +15%
    2001$2,119 $148,200
    Find assessor info on the county website

    Neighborhood: Bellevue

    Nearby schools

    GreatSchools rating
    Schools provided by the listing agent
    • Elementary: Holton
    • Middle: Henderson
    • High: Marshall

    Source: The MLS. This data may not be complete. We recommend contacting the local school district to confirm school assignments for this home.

    Get a cash offer in 3 minutes
    Find out how much your home could sell for in as little as 3 minutes with a no-obligation cash offer.
    Estimated market value
    $604,600
    Get a cash offer in 3 minutes
    Find out how much your home could sell for in as little as 3 minutes with a no-obligation cash offer.
    Estimated market value
    $604,600