Step inside this beautifully updated 3-bedroom, 1-bathroom home offering 1,045 square feet of stylish living space. Every detail has been thoughtfully refreshed, featuring a brand new roof, fresh interior and exterior paint, and all-new flooring throughout. The stunning new kitchen shines with quartz countertops, modern cabinetry, and sleek finishes, while the updated bathroom adds a touch of contemporary comfort. Outside, enjoy the huge yardperfect for entertaining, gardening, or future expansion possibilities. With its modern updates and spacious outdoor area, this home is truly move-in ready and waiting for you to make it your own.
Active
$365,000
3903 Hogue Ave, Stockton, CA 95204
3beds
1,045sqft
Single Family Residence
Built in 1955
6,599 Square Feet Lot
$366,100 Zestimate®
$349/sqft
$-- HOA
What's special
Brand new roofModern cabinetrySleek finishesAll-new flooring throughoutQuartz countertopsUpdated bathroomStunning new kitchen
- 30 days
- 625
- 41
Zillow last checked:
Listing updated:
Listed by:
Kimberlee Williams DRE #01490261 209-403-0630,
PMZ Real Estate
Source: MetroList Services of CA,MLS#: 226098394Originating MLS: MetroList Services, Inc.
Facts & features
Interior
Bedrooms & bathrooms
- Bedrooms: 3
- Bathrooms: 1
- Full bathrooms: 1
Dining room
- Features: Breakfast Nook, Dining/Family Combo
Kitchen
- Features: Slab Counter, Stone Counters
Heating
- Central
Cooling
- Ceiling Fan(s), Other
Appliances
- Included: Dishwasher, Microwave
- Laundry: Other
Features
- Flooring: Laminate
- Has fireplace: No
Interior area
- Total structure area: 0
- Total interior livable area: 1,045 sqft
Property
Parking
- Total spaces: 1
- Parking features: Garage Faces Front
- Garage spaces: 1
Features
- Levels: One
- Stories: 1
- Fencing: Back Yard,Fenced
Lot
- Size: 6,599 Square Feet
- Features: Other
Details
- Parcel number: 11214208
- Zoning: SFR
- Special conditions: Standard
Construction
Type & style
- Home type: SingleFamily
- Property subtype: Single Family Residence
Materials
- Wood
- Foundation: Slab
- Roof: Composition
Condition
- Year built: 1955
Utilities & green energy
- Electric: Other
- Sewer: Other
- Water: Public
- Utilities for property: Public
Community & HOA
Community
- Subdivision: Mission Village 04
Location
- Region: Stockton
Financial & listing details
- Price per square foot: $349/sqft
- Price range: $365K - $365K
- Date on market: 8/5/2026
- Road surface type: Asphalt, Paved, Paved Sidewalk
Estimated market value
$366,100
$348,000 - $384,000
$2,265/mo
Price history
| Date | Event | Price |
|---|---|---|
| 9/2/2026 | Listed for sale | $365,000$349/sqft |
Source: MetroList Services of CA #226098394 Report a problem | ||
| 8/24/2026 | Pending sale | $365,000$349/sqft |
Source: MetroList Services of CA #226098394 Report a problem | ||
| 8/5/2026 | Listed for sale | $365,000$349/sqft |
Source: MetroList Services of CA #226098394 Report a problem | ||
| 7/29/2026 | Listing removed | $365,000$349/sqft |
Source:  PMZ Real Estate #225138539 Report a problem PMZ Real Estate #225138539 Report a problem | ||
| 7/3/2026 | Listed for sale | $365,000$349/sqft |
Source: MetroList Services of CA #225138539 Report a problem | ||
| 5/27/2026 | Pending sale | $365,000$349/sqft |
Source: MetroList Services of CA #225138539 Report a problem | ||
| 5/7/2026 | Listing removed | $365,000$349/sqft |
Source: PMZ Real Estate #225138539 Report a problem | ||
| 4/29/2026 | Pending sale | $365,000$349/sqft |
Source: MetroList Services of CA #225138539 Report a problem | ||
| 4/24/2026 | Price change | $365,000+0.3%$349/sqft |
Source: MetroList Services of CA #225138539 Report a problem | ||
| 4/7/2026 | Pending sale | $364,000$348/sqft |
Source: MetroList Services of CA #225138539 Report a problem | ||
| 3/11/2026 | Listed for sale | $364,000$348/sqft |
Source: MetroList Services of CA #225138539 Report a problem | ||
| 3/2/2026 | Pending sale | $364,000$348/sqft |
Source: MetroList Services of CA #225138539 Report a problem | ||
| 2/26/2026 | Price change | $364,000-1.6%$348/sqft |
Source: MetroList Services of CA #225138539 Report a problem | ||
| 12/9/2025 | Price change | $369,950-1.3%$354/sqft |
Source: MetroList Services of CA #225138539 Report a problem | ||
| 11/11/2025 | Listed for sale | $375,000+33.9%$359/sqft |
Source: MetroList Services of CA #225138539 Report a problem | ||
| 3/27/2025 | Sold | $280,000$268/sqft |
Source: Agent Provided Report a problem | ||
Public tax history
Tax history is unavailable.
Monthly payment
Est. payment
Payment breakdown
Explore the cost of this home by adjusting the details. Changes won't be saved.Climate risks
Neighborhood: Country Club
Similar homes
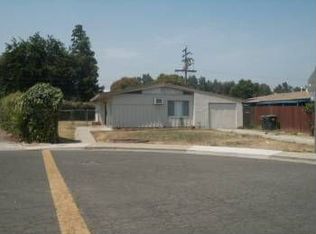
- $399,9003 bd1 ba962 sqft3121 Princeton Ave, Stockton, CA 95204For Sale
 MLS ID #226098283, Valerie Morales. MetroList Services of CA
 - $360,0003 bd1 ba900 sqft1534 Elmwood Ave, Stockton, CA 95204For Sale
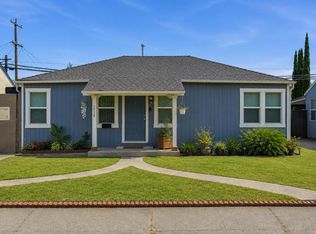 MLS ID #226106290, Cristina Martinez. MetroList Services of CA
 - $397,5003 bd1 ba1.1k sqft1755 Bristol Ave, Stockton, CA 95204For Sale
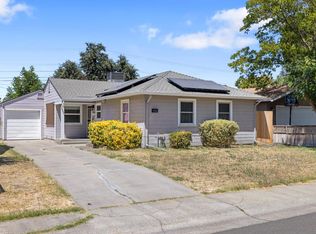 MLS ID #226096097, Thomas Martin. MetroList Services of CA
 - $459,9004 bd2 ba1.2k sqft2351 W Euclid Ave, Stockton, CA 95204For Sale
 MLS ID #41146346, Diana Martinez. Bay East AOR
Local buyer's agents are ready to help
