Located in the highly sought-after gated community of DeCordova Ranch, this custom-built home offers a perfect blend of comfort and functionality. Situated on an elevated lot that is over a ½-acre with a circle driveway. The spacious interior features a versatile layout with 4 bedrooms or 3 bedrooms with a study with French doors. The home has 3 full baths, including a master suite with a walk-in tub.
The kitchen provides ample cabinetry and granite countertops. The floor plan is a split bedroom arrangement and offers a spacious dining room that could be used as a second living space. In addition, there is a sunroom providing the perfect retreat to enjoy the Texas sunshine in comfort.
Outdoor living features an expansive front porch and a large back patio. The yard is irrigated for easy maintenance and has plenty of space for adding a pool. Additionally, there is an outdoor building with electricity that could be used as a craft room or office and extra storage for outdoor equipment.
Conveniently located just minutes from shopping, dining, HEB, Kroger, Lake Granbury, and within the Acton schools attendance zone, this property is perfectly situated for both relaxation and accessibility. It’s only a short drive to Fort Worth, and best of all, there are no city taxes. With $10,000 in seller concessions available to assist with updates, this home is ready for you to make it your own. Don’t miss the opportunity to live in this beautiful, private community. Schedule your tour today!
Sold
Price Unknown
3903 Homestead Ct, Granbury, TX 76049
4beds
2,532sqft
Single Family Residence
Built in 2005
0.69 Acres Lot
$473,700 Zestimate®
$--/sqft
$3,124 Estimated rent
Home value
$473,700
$422,000 - $535,000
$3,124/mo
Zestimate® history
Owner options
List your home for rent
$3,124/mo
Rent Zestimate®
Find your next renter with Zillow Rental Manager. Plus, with online applications, you can quickly screen prospective tenants – for free.
$3,124/mo
Rent Zestimate®
Refinance and save
$300/mo
Est. payment
Refinancing to a lower rate could help reduce your monthly payments and save thousands over the life of the loan.
$300/mo
Est. payment
Explore your selling options
Work with a Zillow partner agent
Leverage their expertise and Zillow's premium Showcase listings to get your home seen by more buyers.
Get startedList with your own agent
Get your home in front of millions of buyers by listing it on Zillow.
Learn how to do itSell it yourself
Take full control of how buyers see your home on Zillow by listing For Sale by Owner (FSBO).
List your homeWhat's special
Expansive front porchCircle drivewayLarge back patioSpacious dining roomGranite countertopsSplit bedroom arrangementElevated lot
Zillow last checked:
Listing updated:
Listed by:
David Silva 0566423 817-734-4770,
CCS Realty Group 817-734-4770
Bought with:
Karrin Forrester
eXp Realty, LLC
Source: NTREIS,MLS#: 20819879
Facts & features
Interior
Bedrooms & bathrooms
- Bedrooms: 4
- Bathrooms: 3
- Full bathrooms: 3
Primary bedroom
- Level: First
- Dimensions: 14 x 20
Bedroom
- Level: First
- Dimensions: 12 x 11
Bedroom
- Level: First
- Dimensions: 11 x 12
Bedroom
- Level: First
- Dimensions: 12 x 11
Bonus room
- Level: First
- Dimensions: 8 x 6
Breakfast room nook
- Level: First
- Dimensions: 11 x 12
Dining room
- Level: First
- Dimensions: 12 x 11
Kitchen
- Level: First
- Dimensions: 10 x 12
Living room
- Level: First
- Dimensions: 18 x 17
Sunroom
- Level: First
- Dimensions: 8 x 16
Utility room
- Level: First
- Dimensions: 10 x 6
Heating
- Electric
Cooling
- Electric
Appliances
- Included: Dishwasher, Electric Cooktop, Electric Oven, Microwave
Features
- Granite Counters, Vaulted Ceiling(s), Walk-In Closet(s)
- Flooring: Engineered Hardwood, Tile
- Has basement: No
- Number of fireplaces: 1
- Fireplace features: Gas Log
Interior area
- Total interior livable area: 2,532 sqft
Property
Parking
- Total spaces: 3
- Parking features: Circular Driveway, Garage, Garage Door Opener, Garage Faces Side
- Attached garage spaces: 3
- Has uncovered spaces: Yes
Features
- Levels: One
- Stories: 1
- Pool features: None
- Fencing: Metal
Lot
- Size: 0.69 Acres
- Features: Back Yard, Interior Lot, Lawn, Landscaped, Few Trees
Details
- Parcel number: R000092327
Construction
Type & style
- Home type: SingleFamily
- Architectural style: Detached
- Property subtype: Single Family Residence
Materials
- Brick
- Roof: Composition
Condition
- Year built: 2005
Utilities & green energy
- Sewer: Aerobic Septic
- Utilities for property: Electricity Available, Municipal Utilities, Septic Available, Water Available
Community & HOA
Community
- Features: Gated, Playground
- Subdivision: Oak Grove Farm
HOA
- Has HOA: Yes
- Services included: All Facilities
- HOA fee: $300 quarterly
- HOA name: Property Management Group, LLC
- HOA phone: 817-337-1221
Location
- Region: Granbury
Financial & listing details
- Tax assessed value: $561,410
- Annual tax amount: $6,068
- Date on market: 2/1/2025
- Cumulative days on market: 34 days
- Listing terms: Cash,Conventional,VA Loan
- Electric utility on property: Yes
Price history
| Date | Event | Price |
|---|---|---|
| 3/31/2025 | Sold | -- |
Source: NTREIS #20819879 Report a problem | ||
| 3/14/2025 | Pending sale | $489,500$193/sqft |
Source: NTREIS #20819879 Report a problem | ||
| 3/7/2025 | Contingent | $489,500$193/sqft |
Source: NTREIS #20819879 Report a problem | ||
| 2/1/2025 | Listed for sale | $489,500-1.9%$193/sqft |
Source: NTREIS #20819879 Report a problem | ||
| 2/17/2022 | Sold | -- |
Source: NTREIS #14708098 Report a problem | ||
| 2/10/2022 | Pending sale | $499,000$197/sqft |
Source: NTREIS #14708098 Report a problem | ||
| 2/3/2022 | Contingent | $499,000$197/sqft |
Source: NTREIS #14708098 Report a problem | ||
| 12/16/2021 | Price change | $499,000-3.1%$197/sqft |
Source: NTREIS #14708098 Report a problem | ||
| 11/11/2021 | Listed for sale | $515,000$203/sqft |
Source: NTREIS #14708098 Report a problem | ||
Public tax history
| Year | Property taxes | Tax assessment |
|---|---|---|
| 2025 | $3,627 -18.4% | $561,410 +1.5% |
| 2024 | $4,444 -1.9% | $552,900 +20.2% |
| 2023 | $4,531 +9.1% | $460,000 -4.8% |
| 2022 | $4,154 -0.7% | $483,300 +47.1% |
| 2021 | $4,184 -0.2% | $328,650 +0.7% |
| 2020 | $4,192 | $326,420 -0.1% |
| 2019 | $4,192 +0.1% | $326,750 +4.6% |
| 2018 | $4,186 | $312,450 +3.2% |
| 2017 | $4,186 -0.1% | $302,860 +4.4% |
| 2016 | $4,189 +2.9% | $290,100 +0.5% |
| 2015 | $4,072 | $288,530 +6.7% |
| 2014 | $4,072 | $270,480 |
| 2013 | -- | $270,480 -6.1% |
| 2012 | -- | $288,190 -0.9% |
| 2011 | -- | $290,750 +5.7% |
| 2010 | -- | $275,000 -0.8% |
| 2009 | -- | $277,240 -0.3% |
| 2008 | -- | $278,150 +57.8% |
| 2007 | -- | $176,260 -16.6% |
| 2006 | -- | $211,450 +1662.1% |
| 2005 | -- | $12,000 |
| 2004 | -- | $12,000 |
Find assessor info on the county website
Neighborhood: 76049
Nearby homes
- $653,600-- bd-- ba2.9k sqft3905 Homestead Ct, Granbury, TX 76049Off Market
- $633,6004 bd3 ba2.6k sqft3901 Homestead Ct, Granbury, TX 76049Off Market
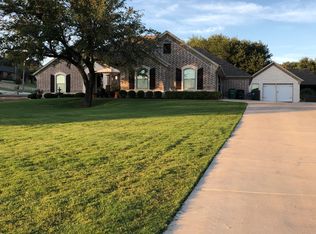
- $659,1004 bd4 ba2.9k sqft3701 De Cordova Ranch Rd, Granbury, TX 76049Off Market
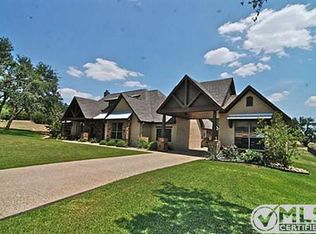
- $625,3004 bd4 ba2.8k sqft3907 Homestead Ct, Granbury, TX 76049Off Market

- $505,3004 bd3 ba2.4k sqft3900 Homestead Ct, Granbury, TX 76049Off Market
- $--4 bd3 ba2.3k sqft3902 Homestead Ct, Granbury, TX 76049Sold
- $581,0004 bd3 ba2.4k sqft3703 De Cordova Ranch Rd, Granbury, TX 76049Off Market
- $558,4004 bd3 ba3k sqft3904 Homestead Ct, Granbury, TX 76049Off Market
Nearby schools
GreatSchools rating
- 8/10Acton Elementary SchoolGrades: PK-5Distance: 1.4 mi
- 8/10Acton Middle SchoolGrades: 6-8Distance: 2.4 mi
- 6/10Granbury High SchoolGrades: 9-12Distance: 5 mi
Schools provided by the listing agent
- Elementary: Acton
- Middle: Acton
- High: Granbury
- District: Granbury ISD
Source: NTREIS. This data may not be complete. We recommend contacting the local school district to confirm school assignments for this home.
Get a cash offer in 3 minutes
Find out how much your home could sell for in as little as 3 minutes with a no-obligation cash offer.
Estimated market value
$473,700
Get a cash offer in 3 minutes
Find out how much your home could sell for in as little as 3 minutes with a no-obligation cash offer.
Estimated market value
$473,700
- Texas
- Hood County
- Granbury
- 76049
- 3903 Homestead Ct
