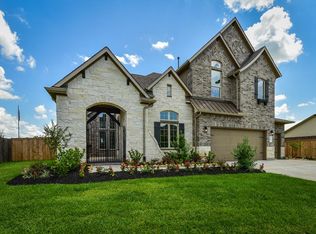
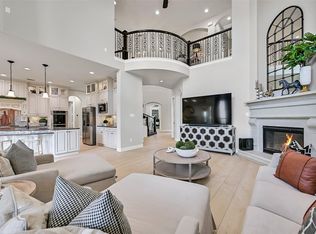
Former Emerald Homes model offering exceptional design, luxury finishes & seamless indoor-outdoor living. The heart of the home is a beautifully appointed kitchen anchored by an oversized Blue Diamond granite island, Monogram appliances & rich 5-inch hickory hardwoods. A beautifully appointed wine/beverage/coffee bar creates a distinctive space for entertaining. The 5-bedroom plan features an en suite bath for every bedroom, with 2 bedrooms down, plus a dedicated media room downstairs. Expansive California sliders open the living area to a covered outdoor retreat w/stone fireplace, wood-plank ceiling & summer kitchen. Situated on an impressive 15,774 SF cul-de-sac lot, one of the largest in Sedona Lakes, with NO BACK NEIGHBORS. Fresh interior/exterior paint, new carpet & champagne-gold custom cabinetry hardware added in 2026 complete this exceptional home.
Pending
$815,000
3903 Indigo Ct, Manvel, TX 77578
5beds
4,951sqft
Single Family Residence
Built in 2014
0.36 Acres Lot
$785,900 Zestimate®
$165/sqft
$89/mo HOA
What's special
Summer kitchenExpansive california slidersCovered outdoor retreatNew carpetDedicated media room downstairsChampagne-gold custom cabinetry hardwareMonogram appliances
- 7 days
- 479
- 47
Likely to sell faster than
Zillow last checked:
Listing updated:
Listed by:
Cyndi Kornegay TREC #0488294 713-898-9722,
Keller Williams Premier Realty,
Cameron Larkin TREC #0835331 713-820-0801,
Keller Williams Premier Realty
Source: HAR,MLS#: 92031545
Facts & features
Interior
Bedrooms & bathrooms
- Bedrooms: 5
- Bathrooms: 5
- Full bathrooms: 4
- 1/2 bathrooms: 1
Rooms
- Room types: Guest Suite, Media Room, Utility Room, Wine Room
Primary bedroom
- Level: First
- Area: 342
- Dimensions: 19 x 18
Primary bedroom
- Level: First
- Area: 342
- Dimensions: 19 x 18
Bedroom
- Level: Second
- Area: 240
- Dimensions: 16 x 15
Bedroom
- Level: Second
- Area: 169
- Dimensions: 13 x 13
Bedroom
- Level: Second
- Area: 192
- Dimensions: 16 x 12
Other
- Level: Second
- Area: 144
- Dimensions: 12 x 12
Dining room
- Level: First
- Area: 180
- Dimensions: 15 x 12
Game room
- Level: Second
- Area: 416
- Dimensions: 26 x 16
Kitchen
- Level: First
- Area: 260
- Dimensions: 20 x 13
Living room
- Level: First
- Area: 483
- Dimensions: 23 x 21
Media room
- Level: First
- Area: 300
- Dimensions: 20 x 15
Utility room
- Level: First
- Area: 110
- Dimensions: 11 x 10
Other
- Level: First
- Area: 121
- Dimensions: 11 x 11
Heating
- Natural Gas, Zoned
Cooling
- Ceiling Fan(s), Electric, Zoned
Appliances
- Included: ENERGY STAR Qualified Appliances, Disposal, Refrigerator, Wine Refrigerator, Double Oven, Electric Oven, Microwave, Gas Range, Dishwasher
- Laundry: Electric Dryer Hookup, Gas Dryer Hookup, Washer Hookup
Features
- Balcony, Formal Entry/Foyer, High Ceilings, Prewired for Alarm System, Wet Bar, Wired for Sound, 2 Primary Bedrooms, Primary Bed - 1st Floor, Split Plan
- Flooring: Carpet, Tile, Wood
- Doors: Insulated Doors
- Windows: Insulated/Low-E windows, Window Coverings
- Number of fireplaces: 2
- Fireplace features: Outside, Gas Log
Interior area
- Total structure area: 4,951
- Total interior livable area: 4,951 sqft
Property
Parking
- Total spaces: 3
- Parking features: Attached, Oversized, Garage Door Opener, Double-Wide Driveway
- Attached garage spaces: 3
Features
- Stories: 2
- Patio & porch: Covered, Patio/Deck, Porch
- Exterior features: Back Green Space, Outdoor Kitchen, Sprinkler System
- Has spa: Yes
- Spa features: Private
- Fencing: Back Yard,Full
Lot
- Size: 0.36 Acres
- Features: Back Yard, Cul-De-Sac, Greenbelt, Subdivided, 1/4 Up to 1/2 Acre
Details
- Parcel number: 74913001006
Construction
Type & style
- Home type: SingleFamily
- Architectural style: Ranch,Traditional
- Property subtype: Single Family Residence
Materials
- Blown-In Insulation, Cement Siding, Stone, Stucco
- Foundation: Slab
- Roof: Composition,Energy Star/Reflective Roof
Condition
- New construction: No
- Year built: 2014
Utilities & green energy
- Sewer: Public Sewer
- Water: Public, Water District
Green energy
- Green verification: HERS Index Score, Other Energy Report
- Energy efficient items: Attic Vents, Thermostat, HVAC, Insulation, Other Energy Features
Community & HOA
Community
- Security: Prewired for Alarm System
- Subdivision: Sedona Lakes
HOA
- Has HOA: Yes
- Amenities included: Clubhouse, Picnic Area, Playground, Pool
- HOA fee: $1,072 annually
Location
- Region: Manvel
Financial & listing details
- Price per square foot: $165/sqft
- Tax assessed value: $646,860
- Annual tax amount: $19,010
- Date on market: 9/10/2026
- Listing terms: Cash,Conventional,FHA,VA Loan
- Ownership: Full Ownership
- Road surface type: Concrete, Curbs, Gutters
Estimated market value
$785,900
$747,000 - $825,000
$4,566/mo
Price history
| Date | Event | Price |
|---|---|---|
| 9/15/2026 | Pending sale | $815,000$165/sqft |
Source:  HAR #92031545 Report a problem HAR #92031545 Report a problem | ||
| 9/10/2026 | Listed for sale | $815,000+1.5%$165/sqft |
Source: HAR #92031545 Report a problem | ||
| 5/24/2017 | Listing removed | $802,989$162/sqft |
Source: RE/MAX Grand #92681194 Report a problem | ||
| 2/10/2017 | Listed for sale | $802,989+6%$162/sqft |
Source: Re/Max Grand #92681194 Report a problem | ||
| 8/12/2015 | Listing removed | $757,380$153/sqft |
Source: D.R. Horton Report a problem | ||
| 6/17/2015 | Listed for sale | $757,380$153/sqft |
Source: D.R. Horton Report a problem | ||
Public tax history
| Year | Property taxes | Tax assessment |
|---|---|---|
| 2025 | $9,516 -12.5% | $646,860 -6.7% |
| 2024 | $10,871 +9.5% | $693,330 +10% |
| 2023 | $9,925 -10.1% | $630,300 +7.4% |
| 2022 | $11,038 -0.5% | $587,110 +8.4% |
| 2021 | $11,089 | $541,730 |
| 2020 | -- | $541,730 |
| 2019 | $11,202 -34% | $541,730 +0.7% |
| 2018 | $16,977 | $538,000 -5.3% |
| 2017 | $16,977 +704.1% | $568,210 +0% |
| 2016 | $2,111 | $567,980 +1.9% |
| 2015 | $2,111 | $557,630 +700.3% |
| 2014 | $2,111 | $69,680 |
| 2012 | -- | $69,680 |
| 2011 | -- | $69,680 +100% |
| 2010 | -- | $34,840 |
Find assessor info on the county website
Monthly payment
Est. payment
Payment breakdown
Explore the cost of this home by adjusting the details. Changes won't be saved.Climate risks
Neighborhood: Sedona Lakes
Nearby schools
Schools provided by the listing agent
- Elementary: Pomona Elementary School
- Middle: Rodeo Palms Junior High School
- High: Manvel High School
Source: HAR. This data may not be complete. We recommend contacting the local school district to confirm school assignments for this home.

Similar homes
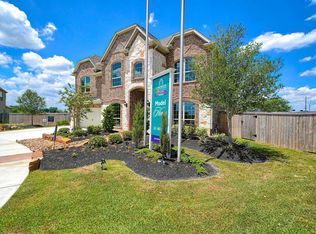
- $750,0004 bd4 ba4.5k sqft8 Cypress Point Ct, Manvel, TX 77578For Sale
 MLS ID #35129557, Tiffaney Small, Keller Williams Memorial. HAR
 - $995,0005 bd5 ba4k sqft4919 Olive Province Ln, Manvel, TX 77578For Sale
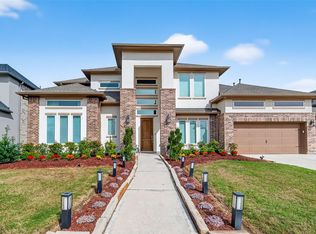 MLS ID #97205189, Qusay Alrawi, Keller Williams Signature. HAR
 - $798,0004 bd4 ba3.5k sqft9818 Wright Dr, Manvel, TX 77578For Sale
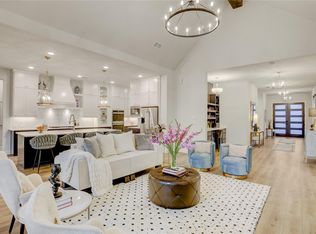 MLS ID #23649604, Alicia Jammer, Compass RE Texas, LLC - Houston. HAR
 - $816,0005 bd5 ba4.3k sqft2204 Stillhouse Hollow Ln, Friendswood, TX 77546For Sale
 MLS ID #15814704, Alan Stanfield, Stanfield Properties. HAR
