Skip main navigation
Sold
Street View
  • Price Unknown

    3903 Ivanhoe Blvd, Columbia, MO 65203

    2beds
    1,855sqft
    Single Family Residence
    Built in 2006
    4,826.77 Square Feet Lot
    $346,500 Zestimate®
    $--/sqft
    $1,763 Estimated rent

    Home value

    $346,500

    $322,000 - $374,000

    $1,763/mo

    Zestimate® history
    Loading
    Loading...

    Owner options

    List your home for rent

    $1,763/mo

    Rent Zestimate®

    Find your next renter with Zillow Rental Manager. Plus, with online applications, you can quickly screen prospective tenants – for free.

    Learn more

    $1,763/mo

    Rent Zestimate®

    Refinance and save

    $2,200/mo

    Est. payment

    Refinancing to a lower rate could help reduce your monthly payments and save thousands over the life of the loan.

    See today's rates

    $2,200/mo

    Est. payment

    Explore your selling options

    Work with a Zillow partner agent

    Leverage their expertise and Zillow's premium Showcase listings to get your home seen by more buyers.

    Get started

    List with your own agent

    Get your home in front of millions of buyers by listing it on Zillow.

    Learn how to do it

    Sell it yourself

    Take full control of how buyers see your home on Zillow by listing For Sale by Owner (FSBO).

    List your home

    What's special

    Gas fireplaceOne level livingPull down stepsGranite countertopsImmaculate conditionTons of storage spaceNice master suite
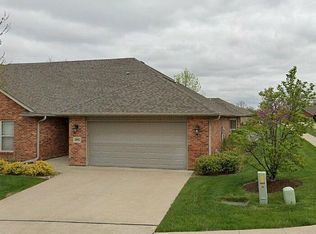
    One level living in immaculate condition. Offers 2 bedrooms plus an office. Big kitchen with lots of cabinets, gas stove, granite countertops. Abundance of windows makes it light and bright, gas fireplace in the living room, nice master suite with walk-in shower, and closet. Garage has a one car door but is the size of a two-car offering tons of storage space. The attic in the garage is fully floored with pull down steps to access.

    Zillow last checked:

    Listing updated:

    Listed by:

    Lori Holliday 573-864-5776,

    REMAX Boone Realty 573-442-6121

    Bought with:

    Pam Socha, 2003011740

    Iron Gate Real Estate

    Source: CBORMLS,MLS#: 427893MLS Logo

    Facts & features

    Interior

    Bedrooms & bathrooms
    • Bedrooms: 2
    • Bathrooms: 2
    • Full bathrooms: 2
    Full bathroom
    • Level: Main
    Full bathroom
    • Level: Main
    Heating
    • Forced Air, Natural Gas
    Cooling
    • Central Electric
    Appliances
    • Laundry: Washer/Dryer Hookup
    Features
    • High Speed Internet, Tub/Shower, Stand AloneShwr/MBR, Walk-In Closet(s), Smart Thermostat, Breakfast Room, Eat-in Kitchen, Formal Dining, Granite Counters, Wood Cabinets, Pantry
    • Flooring: Wood, Carpet, Tile
    • Windows: Window Treatments
    • Has basement: No
    • Has fireplace: Yes
    • Fireplace features: Living Room, Gas
    Interior area
    • Total structure area: 1,855
    • Total interior livable area: 1,855 sqft
    • Finished area below ground: 0

    Property

    Parking
    • Total spaces: 1
    • Parking features: Attached, Paved
    • Attached garage spaces: 1
    Accessibility
    • Accessibility features: Accessible Door(s)
    Features
    • Patio & porch: Concrete, Back, Front Porch
    Lot
    • Size: 4,826 sqft
    • Dimensions: 45.39 x 106.34
    • Features: Curbs and Gutters
    Details
    • Parcel number: 1620300090820001
    • Zoning description: PD- Residential*

    Construction

    Type & style
    • Home type: SingleFamily
    • Architectural style: Ranch
    • Property subtype: Single Family Residence
    Materials
    • Foundation: Concrete Perimeter, Slab
    • Roof: ArchitecturalShingle
    Condition
    • Year built: 2006
    Details
    • Builder name: Daugherty

    Utilities & green energy

    • Electric: City
    • Gas: Gas-Natural
    • Sewer: City
    • Water: Public
    • Utilities for property: Natural Gas Connected, Trash-City

    Community & neighborhood

    Location
    • Region: Columbia
    • Subdivision: Vintage Falls

    HOA & financial

    HOA
    • Has HOA: Yes
    • HOA fee: $2,200 annually

    Other

    Other facts
    • Road surface type: Paved

    Price history

    DateEventPrice
    8/19/2025Sold--
    Source: CBORMLS #427893 Report a problem
    7/10/2025Pending sale$340,000$183/sqft
    Source: CBORMLS #427893 Report a problem
    7/3/2025Price change$340,000-4.2%$183/sqft
    Source: CBORMLS #427893 Report a problem
    6/29/2025Pending sale$355,000$191/sqft
    Source: CBORMLS #427893 Report a problem
    6/18/2025Listed for sale$355,000+77.6%$191/sqft
    Source: CBORMLS #427893 Report a problem
    5/1/2017Sold--
    Source: CBORMLS #367075 Report a problem
    3/10/2017Price change$199,900-4.4%$108/sqft
    Source: RE/MAX Boone Realty #367075 Report a problem
    11/18/2016Listed for sale$209,000$113/sqft
    Source: RE/MAX Boone Realty #367075 Report a problem

    Public tax history

    YearProperty taxesTax assessment
    2025-- $45,923 +14.5%
    2024$2,706 +0.8%$40,109
    2023$2,683 +4.1%$40,109 +4%
    2022$2,578 -0.2%$38,570
    2021$2,583 -6%$38,570
    2020$2,749 0%$38,570
    2019$2,749 -0.7%$38,570
    2018$2,768 +1.2%$38,570
    2017$2,734 +0.2%$38,570
    2016$2,729 $38,570
    2015$2,729 +8.9%$38,570
    2014$2,507 $38,570
    2013-- $38,570
    2012-- $38,570
    2011-- $38,570
    2010-- $38,570
    2009-- $38,570
    2008-- $38,570
    2007-- --

    Find assessor info on the county website

    Neighborhood: 65203

    Nearby schools

    GreatSchools rating
    Schools provided by the listing agent
    • Elementary: Mary Paxton Keeley
    • Middle: Smithton
    • High: Hickman

    Source: CBORMLS. This data may not be complete. We recommend contacting the local school district to confirm school assignments for this home.

    Sell for more on Zillow
    Get a Zillow Showcase℠ listing at no additional cost and you could sell for .
    $346,500
    2% more
    +$6,930
    With Zillow Showcase(estimated)
    $353,430