Welcome to 3903 Lees Lane. This fantastic, completely renovated, brick ranch is located in between the Pleasure Ridge Park and Lake Dreamland neighborhoods. A lovely covered front porch greets you as you walk up. Heading inside you will immediately notice the brand new laminate flooring that is throughout the main living areas. The living room is spacious and has an abundance of natural light from the triple front window. Behind the living room is the dining room. The dining room has a built-in china cabinet and opens to the galley style kitchen. The gorgeous, updated kitchen offers granite countertops, tile backsplash, and stainless steel appliances. The hallway off the living room leads down to the bedrooms and a full bath. The bedrooms are all good sized and have brand new carpet. The updated full bath offers tile flooring and a whirlpool tub with tiled surround. Head downstairs and you will find an awesome finished basement with new laminate flooring throughout. The basement offers a huge family room, 3 spare rooms that can all be used as bedrooms, 2nd full bath with shower stall, and unfinished laundry and utility room. Heading outside from the kitchen side door leads out under the attached 1 carport. There is a 2nd, open air, parking spot on the other side of the carport. Following the driveway into the backyard leads down to the detached 2 car garage. The garage is extra deep, offering plenty of space to hold all your lawn equipment and leave room for a small workshop area. The fully fenced backyard has a fire pit and ample room for kids or pets to play in. This home also backs right up Riverside Gardens Park. There's even a convenient gate built right into the fence. Additional updates include: replacement windows, new whole house foam insulation, new lighting throughout, new ceiling fans throughout, new keyless entry locks, and fresh paint throughout. Don't miss this one and schedule a showing today!
Sold for $240,000
$240,000
3903 Lees Ln, Louisville, KY 40216
3beds
2,030sqft
Single Family Residence
Built in 1960
10,454 Square Feet Lot
$252,600 Zestimate®
$118/sqft
$1,974 Estimated rent
Home value
$252,600
$240,000 - $265,000
$1,974/mo
Zestimate® history
Owner options
List your home for rent
$1,974/mo
Rent Zestimate®
Find your next renter with Zillow Rental Manager. Plus, with online applications, you can quickly screen prospective tenants – for free.
$1,974/mo
Rent Zestimate®
Refinance and save
$1,542/mo
Est. payment
Refinancing to a lower rate could help reduce your monthly payments and save thousands over the life of the loan.
$1,542/mo
Est. payment
Explore your selling options
Work with a Zillow partner agent
Leverage their expertise and Zillow's premium Showcase listings to get your home seen by more buyers.
Get startedList with your own agent
Get your home in front of millions of buyers by listing it on Zillow.
Learn how to do itSell it yourself
Take full control of how buyers see your home on Zillow by listing For Sale by Owner (FSBO).
List your homeWhat's special
Zillow last checked:
Listing updated:
Listed by:
Jack C May 502-855-3100,
May Team REALTORS
Bought with:
Zel Fleming, 207805
Keller Williams Realty -Lou
Source: Metro Search Inc. LLC DBA Apex MLS,MLS#: 1668312
Facts & features
Interior
Bedrooms & bathrooms
- Bedrooms: 3
- Bathrooms: 2
- Full bathrooms: 2
Primary bedroom
- Level: First
Bedroom
- Level: First
Bedroom
- Level: First
Full bathroom
- Level: First
Full bathroom
- Level: Basement
Dining room
- Level: First
Family room
- Level: Basement
Kitchen
- Level: First
Laundry
- Level: Basement
Living room
- Level: First
Other
- Description: 4th Bedroom/Office
- Level: Basement
Other
- Description: 5th Bedroom/Office
- Level: Basement
Other
- Description: 6th Bedroom/Office
- Level: Basement
Heating
- Forced Air, Natural Gas
Cooling
- Central Air
Features
- Basement: Finished
- Has fireplace: No
Interior area
- Total structure area: 1,075
- Total interior livable area: 2,030 sqft
- Finished area above ground: 1,075
- Finished area below ground: 955
Property
Parking
- Total spaces: 3
- Parking features: Detached, See Remarks, Driveway
- Garage spaces: 2
- Carport spaces: 1
- Covered spaces: 3
- Has uncovered spaces: Yes
Features
- Stories: 1
- Patio & porch: Porch
- Fencing: Privacy,Full,Wood,Chain Link
Lot
- Size: 10,454 Square Feet
- Dimensions: < 1/4 Acre
- Features: Cleared, Level
Details
- Parcel number: 101200910000
Construction
Type & style
- Home type: SingleFamily
- Architectural style: Ranch
- Property subtype: Single Family Residence
Materials
- Wood Frame, Brick
- Foundation: Concrete Perimeter
- Roof: Shingle
Condition
- Year built: 1960
Utilities & green energy
- Sewer: Public Sewer
- Water: Public
- Utilities for property: Electricity Connected, Natural Gas Connected
Community & HOA
Community
- Subdivision: None
HOA
- Has HOA: No
Location
- Region: Louisville
Financial & listing details
- Price per square foot: $118/sqft
- Tax assessed value: $138,240
- Annual tax amount: $1,071
- Date on market: 8/17/2024
- Electric utility on property: Yes
Price history
| Date | Event | Price |
|---|---|---|
| 10/18/2024 | Sold | $240,000-4%$118/sqft |
Source:  Metro Search Inc. LLC DBA Apex MLS #1668312 Report a problem Metro Search Inc. LLC DBA Apex MLS #1668312 Report a problem | ||
| 8/19/2024 | Pending sale | $250,000$123/sqft |
Source: Metro Search Inc. LLC DBA Apex MLS #1668312 Report a problem | ||
| 8/17/2024 | Listed for sale | $250,000+51.5%$123/sqft |
Source: Metro Search Inc. LLC DBA Apex MLS #1668312 Report a problem | ||
| 6/4/2024 | Sold | $165,000$81/sqft |
Source: Public Record Report a problem | ||
Public tax history
| Year | Property taxes | Tax assessment |
|---|---|---|
| 2024 | $1,071 -2.8% | $138,240 |
| 2023 | $1,101 +63.3% | $138,240 +43.1% |
| 2022 | $674 -7.3% | $96,590 |
| 2021 | $727 +9.7% | $96,590 |
| 2020 | $663 | $96,590 |
| 2019 | $663 +31% | $96,590 +13.8% |
| 2018 | $506 | $84,880 |
| 2017 | $506 -40.4% | $84,880 |
| 2013 | $849 | $84,880 |
| 2011 | $849 -7.9% | $84,880 -7.9% |
| 2010 | $922 | $92,160 |
| 2009 | $922 | $92,160 +5.9% |
| 2007 | -- | $87,020 |
| 2006 | -- | $87,020 |
| 2005 | -- | $87,020 |
| 2004 | -- | $87,020 |
Find assessor info on the county website
Neighborhood: 40216
Nearby homes
- $205,8003 bd2 ba1.7k sqft3905 Lees Ln, Louisville, KY 40216Off Market
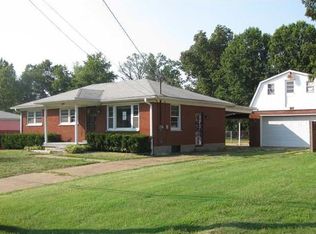
- $183,500-- bd1 ba1k sqft3901 Lees Ln, Louisville, KY 40216Off Market
- $173,4003 bd1 ba1k sqft3907 Lees Ln, Louisville, KY 40216Off Market
- $176,900-- bd1 ba1.1k sqft3810 Lees Ln, Louisville, KY 40216Off Market
- $203,8003 bd1 ba1.7k sqft3902 Lees Ln, Louisville, KY 40216Off Market
- $181,3003 bd1 ba1k sqft3909 Lees Ln, Louisville, KY 40216Off Market
- $184,0003 bd1 ba1.1k sqft3808 Lees Ln, Louisville, KY 40216Off Market
- $162,200-- bd1 ba912 sqft3906 Lees Ln, Louisville, KY 40216Off Market
Nearby schools
GreatSchools rating
- 1/10Wellington Elementary SchoolGrades: K-5Distance: 0.6 mi
- 3/10Farnsley Middle SchoolGrades: 6-8Distance: 0.6 mi
- 1/10Western High SchoolGrades: 9-12Distance: 1.5 mi


Get pre-qualified for a loan
At Zillow Home Loans, we can pre-qualify you in as little as 5 minutes with no impact to your credit score.An equal housing lender. NMLS #10287.
Sell for more on Zillow
Get a Zillow Showcase℠ listing at no additional cost and you could sell for .
$252,600
2% more
+$5,052
With Zillow Showcase(estimated)
$257,652
- Kentucky
- Jefferson County
- Louisville
- 40216
- 3903 Lees Ln
Nearby cities
Nearby neighborhoods
Nearby zip codes
Other Louisville Topics
