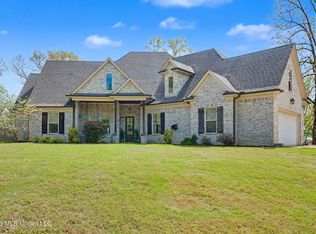
Welcome to 3903 Misty Oaks Lane, a home that makes a statement before you ever step through the front door. Situated on 2.63 acres in the Misty Oaks subdivision, this impressive 6 bedroom, 5.5 bath home offers approximately 6,173 square feet of living space across three levels, giving you an incredible amount of room to live, gather and entertain. The stately brick exterior, towering columns and circular drive set the tone, while inside you will find soaring ceilings, generous room sizes and multiple living spaces throughout. The updated kitchen is truly the heart of the home with an oversized island, farmhouse sink, abundant cabinetry, granite countertops, gas cooking, double ovens, stainless appliances and a beautiful backsplash, all opening into the main living and hearth areas. Formal living and dining spaces provide even more room for entertaining, while a dedicated theater room, additional upstairs living areas, office space and flexible bonus rooms give you options for just about anything you can imagine. The primary suite is a destination of its own with a fireplace, sitting area, dramatic ceiling detail and an incredible custom walk in closet. The spa inspired primary bath features a jetted tub, double vanity and oversized walk through shower with multiple shower heads. Spacious secondary bedrooms and multiple baths continue throughout the home, while the partial basement provides additional storage and usable space. Step outside to an enclosed sunroom, expansive covered deck, upper balcony and a backyard surrounded by mature trees, giving you plenty of space to relax or entertain. Add in the three car garage, circular drive and acreage and you have a property that offers something increasingly hard to find. With over 6,100 square feet, multiple gathering spaces and room for everyone to have a space of their own, 3903 Misty Oaks Lane is anything but ordinary. This is one you truly have to see in person to appreciate just how much it offers.
Active
$710,000
3903 Misty Oaks Ln, Nesbit, MS 38651
6beds
6,183sqft
Residential, Single Family Residence
Built in 2006
2.63 Acres Lot
$669,700 Zestimate®
$115/sqft
$-- HOA
What's special
Office spaceFlexible bonus roomsCircular driveThree car garageFarmhouse sinkExpansive covered deckUpper balcony
- 6 days
- 244
- 12
Zillow last checked:
Listing updated:
Listed by:
Mario Hentz 662-404-1521,
RE/MAX Realty Group 662-403-4200
Source: MLS United,MLS#: 4160656
Facts & features
Interior
Bedrooms & bathrooms
- Bedrooms: 6
- Bathrooms: 6
- Full bathrooms: 5
- 1/2 bathrooms: 1
Heating
- Electric, Fireplace(s), Propane
Cooling
- Ceiling Fan(s), Central Air, Multi Units
Appliances
- Included: Built-In Gas Range, Dishwasher, Disposal, Double Oven, Range Hood, Self Cleaning Oven, Stainless Steel Appliance(s)
- Laundry: Electric Dryer Hookup, Laundry Room, Main Level, Sink, Washer Hookup, Other
Features
- Bookcases, Breakfast Bar, Built-in Features, Cathedral Ceiling(s), Ceiling Fan(s), Double Vanity, Eat-in Kitchen, Entrance Foyer, Granite Counters, High Ceilings, High Speed Internet, Kitchen Island, Open Floorplan, Pantry, Primary Downstairs, Recessed Lighting, Storage, Vaulted Ceiling(s), Walk-In Closet(s), Other
- Flooring: Vinyl, Carpet, Combination, Tile
- Doors: Dead Bolt Lock(s), Double Entry, Metal Insulated
- Windows: Screens, Shutters
- Basement: Partial
- Has fireplace: Yes
- Fireplace features: Bath, Double Sided, Gas Log, Great Room, Master Bedroom
Interior area
- Total structure area: 6,183
- Total interior livable area: 6,183 sqft
Video & virtual tour
Property
Parking
- Total spaces: 3
- Parking features: Attached, Driveway, Garage Faces Side, Circular Driveway, Concrete
- Attached garage spaces: 3
- Has uncovered spaces: Yes
Features
- Levels: Three Or More
- Stories: 3
- Patio & porch: Deck, Front Porch
- Exterior features: Lighting, Private Entrance, Private Yard, Rain Gutters, See Remarks
- Fencing: None
- Waterfront features: None
Lot
- Size: 2.63 Acres
- Features: Few Trees, Front Yard, Landscaped, Rectangular Lot
Details
- Parcel number: 2084170100002900
Construction
Type & style
- Home type: SingleFamily
- Architectural style: Traditional
- Property subtype: Residential, Single Family Residence
Materials
- Brick
- Foundation: Slab
- Roof: Architectural Shingles
Condition
- Move In Ready
- New construction: No
- Year built: 2006
Utilities & green energy
- Sewer: Public Sewer
- Water: Public
- Utilities for property: Electricity Connected, Natural Gas Connected, Propane Connected, Sewer Connected, Water Connected
Community & HOA
Community
- Features: Curbs, Sidewalks, Street Lights
- Security: Security Lights, Smoke Detector(s)
- Subdivision: Misty Oaks
HOA
- Has HOA: No
Location
- Region: Nesbit
Financial & listing details
- Price per square foot: $115/sqft
- Tax assessed value: $593,363
- Annual tax amount: $4,654
- Date on market: 8/27/2026
- Electric utility on property: Yes
Estimated market value
$669,700
$636,000 - $703,000
$4,532/mo
Price history
| Date | Event | Price |
|---|---|---|
| 8/27/2026 | Listed for sale | $710,000+10.1%$115/sqft |
Source: MLS United #4160656 Report a problem | ||
| 5/23/2024 | Sold | -- |
Source: MLS United #4064474 Report a problem | ||
| 5/14/2024 | Pending sale | $645,000$104/sqft |
Source: MLS United #4064474 Report a problem | ||
| 5/6/2024 | Listed for sale | $645,000$104/sqft |
Source: MLS United #4064474 Report a problem | ||
| 3/4/2024 | Pending sale | $645,000$104/sqft |
Source: MLS United #4064474 Report a problem | ||
| 1/24/2024 | Price change | $645,000-0.8%$104/sqft |
Source: MLS United #4064474 Report a problem | ||
| 11/19/2023 | Listed for sale | $650,000+86.2%$105/sqft |
Source: MLS United #4064474 Report a problem | ||
| 9/2/2021 | Sold | -- |
Source: MLS United #18308001_2336969 Report a problem | ||
| 10/2/2020 | Sold | -- |
Source: MLS United #18308001_2328852 Report a problem | ||
| 9/5/2020 | Pending sale | $349,000$56/sqft |
Source: Keller Williams Realty Memphis Central #328852 Report a problem | ||
| 4/21/2020 | Listed for sale | $349,000+9.2%$56/sqft |
Source: KELLER WILLIAMS REALTY - GETWELL #328852 Report a problem | ||
| 2/4/2020 | Listing removed | $319,500$52/sqft |
Source: KELLER WILLIAMS REALTY #326070 Report a problem | ||
| 2/3/2020 | Price change | $319,500-0.1%$52/sqft |
Source: KELLER WILLIAMS REALTY #326070 Report a problem | ||
| 1/22/2020 | Pending sale | $319,700$52/sqft |
Source: Keller Williams Realty Memphis Central #10065177 Report a problem | ||
| 1/15/2020 | Price change | $319,7000%$52/sqft |
Source: KELLER WILLIAMS REALTY #326070 Report a problem | ||
| 1/9/2020 | Price change | $319,8000%$52/sqft |
Source: KELLER WILLIAMS REALTY #326070 Report a problem | ||
| 12/18/2019 | Price change | $319,900-8.5%$52/sqft |
Source: KELLER WILLIAMS REALTY #326070 Report a problem | ||
| 12/5/2019 | Price change | $349,500-0.1%$57/sqft |
Source: KELLER WILLIAMS REALTY #326070 Report a problem | ||
| 11/14/2019 | Price change | $349,900-2.7%$57/sqft |
Source: KELLER WILLIAMS REALTY #326070 Report a problem | ||
| 11/8/2019 | Price change | $359,500-0.1%$58/sqft |
Source: KELLER WILLIAMS REALTY #326070 Report a problem | ||
| 11/1/2019 | Listed for sale | $359,900+23%$58/sqft |
Source: KELLER WILLIAMS REALTY #326070 Report a problem | ||
| 4/6/2012 | Sold | -- |
Source: Public Record Report a problem | ||
| 12/30/2011 | Price change | $292,496-5%$47/sqft |
Source: RE/MAX Advantage #275636 Report a problem | ||
| 12/5/2011 | Listed for sale | $307,890-6.1%$50/sqft |
Source: RE/MAX ADVANTAGE #275636 Report a problem | ||
| 10/29/2011 | Listing removed | $327,900$53/sqft |
Source: BOB LEIGH & ASSOCIATES-HER #273991 Report a problem | ||
| 9/7/2011 | Listed for sale | $327,900$53/sqft |
Source: Fannie Mae #273991 Report a problem | ||
| 8/13/2011 | Pending sale | $327,900$53/sqft |
Source: Fannie Mae #273991 Report a problem | ||
| 8/3/2011 | Listed for sale | $327,900$53/sqft |
Source: Fannie Mae #273991 Report a problem | ||
| 4/21/2008 | Sold | -- |
Source: Public Record Report a problem | ||
Public tax history
| Year | Property taxes | Tax assessment |
|---|---|---|
| 2025 | $4,654 +18.4% | $59,336 +41.6% |
| 2024 | $3,932 | $41,912 |
| 2023 | $3,932 | $41,912 |
| 2022 | $3,932 -38.1% | $41,912 -33.3% |
| 2021 | $6,348 +75.1% | $62,868 +61.7% |
| 2020 | $3,625 | $38,869 |
| 2019 | $3,625 | $38,869 |
| 2018 | $3,625 +0.8% | $38,869 +1.4% |
| 2017 | $3,597 | $38,318 |
| 2016 | $3,597 -7.7% | $38,318 -48% |
| 2015 | $3,897 +8.3% | $73,636 +92.2% |
| 2014 | $3,597 -10.3% | $38,318 |
| 2013 | $4,010 | $38,318 -2.8% |
| 2010 | -- | $39,433 |
| 2009 | -- | $39,433 |
| 2008 | -- | $39,433 |
Find assessor info on the county website
Monthly payment
Est. payment
Payment breakdown
Explore the cost of this home by adjusting the details. Changes won't be saved.Climate risks
Neighborhood: 38651
Nearby schools
Schools provided by the listing agent
- Elementary: Horn Lake
- Middle: Horn Lake
- High: Horn Lake
Source: MLS United. This data may not be complete. We recommend contacting the local school district to confirm school assignments for this home.
Similar homes
- $649,0006 bd3 ba3.8k sqft3180 Dean Rd, Nesbit, MS 38651For Sale
 MLS ID #4159521, Julie McCroskey, Ez Realty, Llc. MLS United
 - $725,0005 bd4 ba4.7k sqft3169 Bridge Moore Dr, Nesbit, MS 38651For Sale
 MLS ID #4158035, Kimmer Plunk, Centric Realty, LLC. MLS United
 - $599,9005 bd4 ba3.9k sqft1808 Malone Rd, Nesbit, MS 38651For Sale
 MLS ID #4145132, Allison Spencer, Burch Realty Group Hernando. MLS United
 - $575,0005 bd4 ba4k sqft2157 Hemmingway Dr, Nesbit, MS 38651For Sale
 MLS ID #4157711, Stephanie A Williams, Williams Realty. MLS United
