Welcome to this charming and spacious home in the highly sought-after neighborhood of Audubon Park. This home perfectly combines comfort and convenience, making it an ideal choice for anyone looking for a tranquil retreat right in the heart of Orlando. As you step inside, you’ll be captivated by the open, light-filled spaces that creates an inviting and warm ambiance. The home features 3 beds 2 baths with a newer remodeled kitchen equipped with modern new appliances, ample storage, breakfast bar, and wine fridge which is perfect for entertaining guests effortlessly. Upgrades include a newer roof with blown-in insulation (2021) and Newer AC (2019) Both bathrooms were remodeled and hall bath Features a hydro spa tub, new closet build-outs, and beautifully engineered wood floors throughout. Rarely seen Terrazzo floors in bedrooms. The family room features concrete-stained flooring and a wood-burning fireplace which is perfect for entertaining. New Window treatments and plantation shutters throughout home to keep interior shaded from our Florida sun. Step outside to your private backyard oasis, a peaceful haven ideal for relaxation or hosting gatherings. Whether you're basking in the Florida sunshine or unwinding after a busy day, this outdoor space truly shines. Sunsetter awning with built-in lights is a perfect place to enjoy the outside space. The oversized backyard has ample space for a future pool build. Nestled in a serene, tree-lined neighborhood, enjoy the convenience of walking and biking to East End, Corrine, Blue Jacket Park, and Baldwin Park. Audubon Park Garden District is a renowned hub for shopping and dining in Orlando. Positioned near Winter Park, Leu Gardens, and downtown Orlando, it boasts some of the best amenities in Central Florida. This vibrant neighborhood is celebrated for its vintage shops, delightful cafes, artisanal bakeries, music venues, bookstores, craft beer, boutiques, and urban gardens. With prime location to Audubon Park K-8 and Winter Park High School. This beautifully updated home is ready to become your personal oasis—don’t wait to claim it!
Sold for $695,000
$695,000
3903 MOCKINGBIRD LANE, ORLANDO, FL 32803
3beds
1,669sqft
Single Family Residence
Built in 1954
0.32 Acres Lot
$680,900 Zestimate®
$416/sqft
$2,968 Estimated rent
Home value
$680,900
$620,000 - $749,000
$2,968/mo
Zestimate® history
Owner options
List your home for rent
$2,968/mo
Rent Zestimate®
Find your next renter with Zillow Rental Manager. Plus, with online applications, you can quickly screen prospective tenants – for free.
$2,968/mo
Rent Zestimate®
Refinance and save
$5,050/mo
Est. payment
Refinancing to a lower rate could help reduce your monthly payments and save thousands over the life of the loan.
$5,050/mo
Est. payment
Explore your selling options
Work with a Zillow partner agent
Leverage their expertise and Zillow's premium Showcase listings to get your home seen by more buyers.
Get startedList with your own agent
Get your home in front of millions of buyers by listing it on Zillow.
Learn how to do itSell it yourself
Take full control of how buyers see your home on Zillow by listing For Sale by Owner (FSBO).
List your homeWhat's special
Newer remodeled kitchenBreakfast barOversized backyardPrivate backyard oasisNew window treatmentsAmple storageWood-burning fireplace
Zillow last checked:
Listing updated:
Listed by:
Angela Amy 407-350-7482,
CHARLES RUTENBERG REALTY ORLANDO 407-622-2122
Bought with:
Lisa Fleming, 3024926
FANNIE HILLMAN & ASSOCIATES
Source: Stellar MLS,MLS#: O6291319 Originating MLS: Orlando Regional
Originating MLS: Orlando Regional
Facts & features
Interior
Bedrooms & bathrooms
- Bedrooms: 3
- Bathrooms: 2
- Full bathrooms: 2
Primary bedroom
- Features: Built-in Closet
- Level: First
- Area: 143 Square Feet
- Dimensions: 13x11
Bedroom 2
- Features: Built-in Closet
- Level: First
- Area: 130 Square Feet
- Dimensions: 10x13
Bedroom 3
- Features: Built-in Closet
- Level: First
Dining room
- Features: No Closet
- Level: First
- Area: 126 Square Feet
- Dimensions: 18x7
Family room
- Level: First
- Area: 325 Square Feet
- Dimensions: 13x25
Kitchen
- Features: Breakfast Bar, Kitchen Island, Exhaust Fan, Granite Counters, No Closet
- Level: First
- Area: 144 Square Feet
- Dimensions: 12x12
Living room
- Features: No Closet
- Level: First
- Area: 100 Square Feet
- Dimensions: 10x10
Heating
- Central, Electric
Cooling
- Central Air
Appliances
- Included: Oven, Cooktop, Dishwasher, Disposal, Refrigerator, Washer, Wine Refrigerator
- Laundry: Laundry Closet, Outside
Features
- Ceiling Fan(s), Eating Space In Kitchen, Living Room/Dining Room Combo, Solid Wood Cabinets, Stone Counters
- Flooring: Ceramic Tile, Engineered Hardwood, Terrazzo
- Windows: Double Pane Windows, Window Treatments, Shutters
- Has fireplace: Yes
- Fireplace features: Family Room, Wood Burning
Interior area
- Total structure area: 2,245
- Total interior livable area: 1,669 sqft
Property
Parking
- Total spaces: 2
- Parking features: Carport
- Carport spaces: 2
Features
- Levels: One
- Stories: 1
- Exterior features: Courtyard, Irrigation System, Lighting, Rain Gutters, Storage
Lot
- Size: 0.32 Acres
- Features: City Lot
Details
- Parcel number: 202230032003160
- Zoning: R-1A
- Special conditions: None
Construction
Type & style
- Home type: SingleFamily
- Property subtype: Single Family Residence
Materials
- Block, Brick, Concrete
- Foundation: Slab
- Roof: Membrane
Condition
- New construction: No
- Year built: 1954
Utilities & green energy
- Sewer: Public Sewer
- Water: Public
- Utilities for property: Electricity Connected, Sewer Connected
Community & HOA
Community
- Security: Security System
- Pet fee: $0 monthly
- Subdivision: AUDUBON PARK FLAMINGO
HOA
- Has HOA: No
Location
- Region: Orlando
Financial & listing details
- Price per square foot: $416/sqft
- Tax assessed value: $460,306
- Annual tax amount: $2,794
- Date on market: 3/19/2025
- Cumulative days on market: 2 days
- Listing terms: Cash,Conventional,VA Loan
- Ownership: Fee Simple
- Total actual rent: 0
- Electric utility on property: Yes
- Road surface type: Asphalt
Price history
| Date | Event | Price |
|---|---|---|
| 4/7/2025 | Sold | $695,000+2.2%$416/sqft |
Source:  Stellar MLS #O6291319 Report a problem Stellar MLS #O6291319 Report a problem | ||
| 3/21/2025 | Pending sale | $679,900$407/sqft |
Source: Stellar MLS #O6291319 Report a problem | ||
| 3/19/2025 | Listed for sale | $679,900+431.6%$407/sqft |
Source: Stellar MLS #O6291319 Report a problem | ||
| 5/20/1999 | Sold | $127,900$77/sqft |
Source: Public Record Report a problem | ||
Public tax history
| Year | Property taxes | Tax assessment |
|---|---|---|
| 2024 | $2,794 +6.4% | $184,248 +3% |
| 2023 | $2,626 +3.4% | $178,882 +3% |
| 2022 | $2,540 +2% | $173,672 +3% |
| 2021 | $2,491 +1% | $168,614 +1.4% |
| 2020 | $2,466 +1.4% | $166,286 +2.3% |
| 2019 | $2,433 +1.2% | $162,547 +1.9% |
| 2018 | $2,403 | $159,516 -37.6% |
| 2017 | $2,403 +1.6% | $255,794 +2.6% |
| 2016 | $2,365 +0.7% | $249,345 +8.4% |
| 2015 | $2,348 +4.8% | $230,093 +42.3% |
| 2014 | $2,241 +7% | $161,684 +7.1% |
| 2013 | $2,095 +1.5% | $150,938 +0.5% |
| 2012 | $2,063 +3.5% | $150,192 -4.3% |
| 2011 | $1,992 +5.4% | $156,874 -3.6% |
| 2010 | $1,891 | $162,770 -8.1% |
| 2009 | -- | $177,091 -23.7% |
| 2008 | $1,745 -6.2% | $231,985 -11.4% |
| 2007 | $1,861 -4.9% | $261,790 -3.6% |
| 2006 | $1,957 +0.6% | $271,597 +36.3% |
| 2005 | $1,945 +5.8% | $199,286 +29.1% |
| 2004 | $1,839 +1.6% | $154,347 +1% |
| 2003 | $1,809 +3% | $152,762 +14% |
| 2002 | $1,756 -0.7% | $133,985 +6.7% |
| 2001 | $1,769 +1.2% | $125,556 +18.8% |
| 2000 | $1,748 | $105,674 |
Find assessor info on the county website
Neighborhood: Audubon Park
Nearby homes
- $595,4004 bd1 ba1.5k sqft3815 Mockingbird Ln, Orlando, FL 32803Off Market
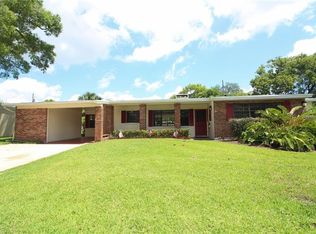
- $804,4004 bd3 ba2k sqft3909 Mockingbird Ln, Orlando, FL 32803Off Market
- $611,0004 bd2 ba1.8k sqft3902 Bobolink Ln, Orlando, FL 32803Off Market
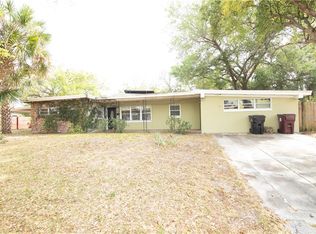
- $723,0005 bd3 ba2.2k sqft3812 Bobolink Ln, Orlando, FL 32803Off Market
- $602,0004 bd3 ba1.5k sqft3912 Bobolink Ln, Orlando, FL 32803Off Market
- $670,6004 bd2 ba1.6k sqft3809 Mockingbird Ln, Orlando, FL 32803Off Market
- $781,4004 bd2 ba2.3k sqft3902 Mockingbird Ln, Orlando, FL 32803Off Market
- $533,0002 bd2 ba943 sqft3904 Mockingbird Ln, Orlando, FL 32803Off Market
Nearby schools
GreatSchools rating
- 10/10AUDUBON PARK SCHOOLGrades: PK-8Distance: 0.6 mi
- 7/10Winter Park High SchoolGrades: 9-12Distance: 1.6 mi
Schools provided by the listing agent
- Elementary: Audubon Park K8
- Middle: Audubon Park K-8
- High: Winter Park High
Source: Stellar MLS. This data may not be complete. We recommend contacting the local school district to confirm school assignments for this home.
Get a cash offer in 3 minutes
Find out how much your home could sell for in as little as 3 minutes with a no-obligation cash offer.
Estimated market value
$680,900
Get a cash offer in 3 minutes
Find out how much your home could sell for in as little as 3 minutes with a no-obligation cash offer.
Estimated market value
$680,900
- Florida
- Orange County
- Orlando
- 32803
- Audubon Park
- 3903 MOCKINGBIRD LANE
