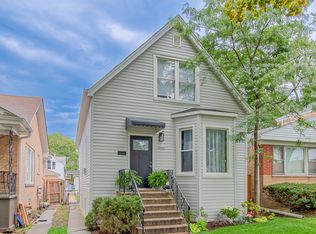
Wow, move-in ready! This gorgeous 4-bedroom, 2-bathroom brick ranch in highly sought-after Jefferson Park is the one you've been waiting for! Boasting lovely curb appeal, the home opens into a bright, spacious living room flooded with tons of natural light, fresh paint, and beautiful hardwood floors. The stunning kitchen is a chef's delight, featuring brand-new cabinets, sleek quartz countertops, stainless steel appliances, and modern luxury vinyl flooring. The main level hosts three comfortable bedrooms and a full bath, while the fully finished basement offers a massive recreation space perfect for entertaining, along with a private fourth bedroom and a second full bath. Step outside to enjoy your lovely back deck and nice yard-ideal for outdoor relaxation-plus a detached 2-car garage that easily handles all your parking and storage needs. Perfectly located near top-rated schools, parks, shopping, and more, this gem won't last long-book your showing today!
Contingent
$399,900
3903 N Neva Ave, Chicago, IL 60634
4beds
--sqft
Single Family Residence
Built in 1959
3,175 Square Feet Lot
$-- Zestimate®
$--/sqft
$-- HOA
What's special
Fully finished basementModern luxury vinyl flooringPrivate fourth bedroomSleek quartz countertopsFresh paintLovely curb appealStunning kitchen
- --
- on Zillow |
- 941
- views |
- 69
- saves |
Likely to sell faster than
Zillow last checked:
Listed by:
Ivan Santos 786-498-7978,
O'Neil Property Group, LLC
Source: MRED as distributed by MLS GRID,MLS#: 12688185

Facts & features
Interior
Bedrooms & bathrooms
- Bedrooms: 4
- Bathrooms: 2
- Full bathrooms: 2
Rooms
- Room types: No additional rooms
Primary bedroom
- Level: Main
- Area: 108 Square Feet
- Dimensions: 12X9
Bedroom 2
- Level: Main
- Area: 88 Square Feet
- Dimensions: 8X11
Bedroom 3
- Level: Main
- Area: 80 Square Feet
- Dimensions: 8X10
Bedroom 4
- Level: Basement
- Area: 100 Square Feet
- Dimensions: 10X10
Kitchen
- Level: Main
- Area: 136 Square Feet
- Dimensions: 8X17
Living room
- Level: Main
- Area: 204 Square Feet
- Dimensions: 17X12
Heating
- Natural Gas
Cooling
- Central Air
Appliances
- Included: Range, Microwave, Dishwasher, Refrigerator
Features
- Basement: Finished,Full
Interior area
- Total structure area: 0
Property
Parking
- Total spaces: 4
- Parking features: Yes, Garage Owned, Detached, Owned, Garage
- Garage spaces: 2
Accessibility
- Accessibility features: No Disability Access
Features
- Stories: 1
Lot
- Size: 3,175 Square Feet
Details
- Parcel number: 13191010270000
- Special conditions: None
Construction
Type & style
- Home type: SingleFamily
- Architectural style: Ranch
- Property subtype: Single Family Residence
Materials
- Brick
Condition
- New construction: No
- Year built: 1959
Utilities & green energy
- Sewer: Public Sewer
- Water: Public
Community & HOA
HOA
- Services included: None
Location
- Region: Chicago
Financial & listing details
- Tax assessed value: $270,010
- Annual tax amount: $2,244
- Ownership: Fee Simple
Estimated market value
Not available
Estimated sales range
Not available
Not available
Price history
| Date | Event | Price |
|---|---|---|
| 5/29/2026 | Sold | $243,500+8.2% |
Source: Public Record Report a problem | ||
| 4/18/2003 | Sold | $225,000 |
Source: Public Record Report a problem | ||
Public tax history
| Year | Property taxes | Tax assessment |
|---|---|---|
| 2024 | -- | $27,001 +3.9% |
| 2023 | $435 -0.6% | $26,000 |
| 2022 | $437 -81.8% | $26,000 |
| 2021 | $2,405 +323.7% | $26,000 +5.4% |
| 2020 | $568 +0.3% | $24,669 -11% |
| 2019 | $566 +1.5% | $27,719 |
| 2018 | $557 -6.6% | $27,719 +37.2% |
| 2017 | $597 -41.2% | $20,203 |
| 2016 | $1,016 -64.7% | $20,203 |
| 2015 | $2,878 -11.6% | $20,203 -8% |
| 2014 | $3,257 +235.4% | $21,957 |
| 2013 | $971 +6.8% | $21,957 |
| 2012 | $909 +2.8% | $21,957 -15.9% |
| 2011 | $884 +10.6% | $26,111 |
| 2010 | $799 +6.6% | $26,111 |
| 2009 | $750 -76.9% | $26,111 -14.9% |
| 2008 | $3,246 +6.1% | $30,687 |
| 2007 | $3,060 +22.1% | $30,687 |
| 2006 | $2,507 -9.4% | $30,687 +26.5% |
| 2005 | $2,766 +3.7% | $24,251 |
| 2004 | $2,667 +4.5% | $24,251 |
| 2003 | $2,551 +82.4% | $24,251 +47.6% |
| 2002 | $1,398 -6.6% | $16,431 |
| 2001 | $1,496 -8.8% | $16,431 |
| 2000 | $1,640 | $16,431 +20.9% |
| 1999 | $1,640 | $13,591 |
Find assessor info on the county website
Monthly payment
Est. payment$--/mo
Payment breakdown
Explore the cost of this home by adjusting the details. Changes won't be saved.All calculations are estimates and provided by Zillow, Inc. for informational purposes only. Actual amounts may vary.
HOA fees may include property taxes on listings classified as Co-Ops. Contact the listing agent and/or owner for fee details.
Mortgage interest rates are dependent on a number of factors, including credit score, down payment, and repayment length. Interest rate data provided by Zillow Group Marketplace, Inc. as of 1/1/1970 from various mortgage lenders with which we have lead or other similar arrangements; the Estimated Payment is an average of those rates.
See how much you could borrow to make a competitive offer.
Climate risks
Neighborhood: Dunning
Nearby schools
GreatSchools rating
- 4/10Bridge Elementary SchoolGrades: PK-8Distance: 0.3 mi
- 1/10Steinmetz Academic Centre High SchoolGrades: 9-12Distance: 1.6 mi
Schools provided by the listing agent
- District: 299
Source: MRED as distributed by MLS GRID. This data may not be complete. We recommend contacting the local school district to confirm school assignments for this home.
A local agent can set up tours, give advice and negotiate with sellers.
- Illinois
- Cook County
- Chicago
- 60634
- Dunning
- 3903 N Neva Ave


