Skip main navigation
Closed
  • $560,000

    3903 N Seeley Ave Unit 3, Chicago, IL 60618

    3beds
    1,350sqft
    Condominium, Single Family Residence
    Built in 1904
    -- sqft lot
    $592,200 Zestimate®
    $415/sqft
    $2,651 Estimated rent

    Home value

    $592,200

    $551,000 - $634,000

    $2,651/mo

    Zestimate® history
    Loading
    Loading...

    Owner options

    List your home for rent

    $2,651/mo

    Rent Zestimate®

    Find your next renter with Zillow Rental Manager. Plus, with online applications, you can quickly screen prospective tenants – for free.

    Learn more

    $2,651/mo

    Rent Zestimate®

    Refinance and save

    $4,314/mo

    Est. payment

    Refinancing to a lower rate could help reduce your monthly payments and save thousands over the life of the loan.

    See today's rates

    $4,314/mo

    Est. payment

    Explore your selling options

    Work with a Zillow partner agent

    Leverage their expertise and Zillow's premium Showcase listings to get your home seen by more buyers.

    Get started

    List with your own agent

    Get your home in front of millions of buyers by listing it on Zillow.

    Learn how to do it

    Sell it yourself

    Take full control of how buyers see your home on Zillow by listing For Sale by Owner (FSBO).

    List your home

    What's special

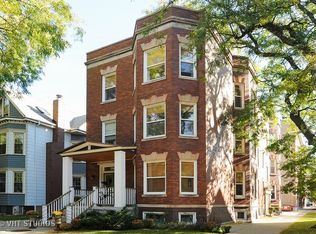
    Welcome home to this top-floor, beautifully updated 3 bedroom/1 bath corner unit situated on one of the most desirable blocks in North Center! Step inside to discover soaring ceilings, impeccable hardwood floors throughout, tons of natural sunlight from the south and west-facing exposures, picturesque treetop views overlooking Seeley Avenue and Byron Street, and plenty of vintage charm. The warm and inviting living room with bay windows flows seamlessly into the spacious dining room, providing ample space for hosting your friends and family. The beautifully updated kitchen features brand new stainless steel appliances, stone countertops, subway tile backsplash, white shaker-style cabinetry, and adjacent eat-in breakfast area. Additional den space off the kitchen boasts a brand new, side-by-side LG washer/dryer and a mudroom with space for additional storage or a play area. The light and bright bathroom has been thoughtfully updated. Shared rooftop deck (just one flight up from the unit) showcases gorgeous skyline views and provides a great space for relaxing or entertaining. An additional shared patio space right outside the building is a great space to gather with your neighbors. Recent improvements (2025) include new furnace, new water heater, new kitchen appliances, and new washer/dryer----nothing to do but move in! One deeded, exterior parking space and additional storage included in the price. Situated in a charming tree-lined pocket of North Center, you're just steps from top-rated BELL Elementary school, St. Ben's, Irving Park brown line, Trader Joe's, coffee shops, parks + playgrounds, incredible restaurants, and more. Don't miss this true gem!

    Zillow last checked:

    Listing updated:

    Listed by:

    Lance Kirshner 312-319-1168,

    Compass,

    Laura Dewey Lando,

    Compass

    Bought with:

    Grigory Pekarsky

    Vesta Preferred LLC

    Source: MRED as distributed by MLS GRID,MLS#: 12615710MLS Logo

    Facts & features

    Interior

    Bedrooms & bathrooms
    • Bedrooms: 3
    • Bathrooms: 1
    • Full bathrooms: 1
    Rooms
    • Room types: No additional rooms
    Primary bedroom
    • Features: Flooring (Hardwood)
    • Level: Main
    • Area: 160 Square Feet
    • Dimensions: 16X10
    Bedroom 2
    • Features: Flooring (Hardwood)
    • Level: Main
    • Area: 110 Square Feet
    • Dimensions: 11X10
    Bedroom 3
    • Level: Main
    • Area: 80 Square Feet
    • Dimensions: 8X10
    Dining room
    • Level: Main
    • Area: 210 Square Feet
    • Dimensions: 15X14
    Kitchen
    • Features: Kitchen (Eating Area-Table Space, Updated Kitchen)
    • Level: Main
    • Area: 144 Square Feet
    • Dimensions: 12X12
    Living room
    • Level: Main
    • Area: 180 Square Feet
    • Dimensions: 15X12
    Heating
    • Natural Gas, Forced Air
    Cooling
    • Central Air
    Appliances
    • Included: Range, Microwave, Dishwasher, Refrigerator, Washer, Dryer, Stainless Steel Appliance(s), Gas Cooktop, Gas Oven
    • Laundry: Washer Hookup, In Unit
    Features
    • Storage
    • Flooring: Hardwood
    • Basement: None
    Interior area
    • Total structure area: 0
    • Total interior livable area: 1,350 sqft

    Property

    Parking
    • Total spaces: 1
    • Parking features: Assigned, Yes, Owned
    Accessibility
    • Accessibility features: No Disability Access
    Details
    • Additional parcels included: 14191070261008
    • Parcel number: 14191070261004
    • Special conditions: List Broker Must Accompany

    Construction

    Type & style
    • Home type: Condo
    • Property subtype: Condominium, Single Family Residence
    Materials
    • Brick
    Condition
    • New construction: No
    • Year built: 1904
    • Major remodel year: 2004

    Utilities & green energy

    • Sewer: Public Sewer
    • Water: Lake Michigan, Public

    Community & HOA

    HOA
    • Has HOA: Yes
    • Amenities included: Storage, Sundeck, Patio
    • Services included: Insurance, Exterior Maintenance, Scavenger, Snow Removal
    • HOA fee: $364 monthly
    Location
    • Region: Chicago

    Financial & listing details

    • Price per square foot: $415/sqft
    • Tax assessed value: $331,200
    • Annual tax amount: $6,607
    • Date on market: 4/10/2026
    • Listing terms: Conventional
    • Ownership: Condo

    Price history

    DateEventPrice
    4/9/2026Sold$560,000+13.1%$415/sqft
    Source: MRED as distributed by MLS GRID #12615710 Report a problem
    11/18/2025Listing removed$495,000$367/sqft
    Source: MRED as distributed by MLS GRID #12515753 Report a problem
    11/13/2025Listed for sale$495,000+45.6%$367/sqft
    Source: MRED as distributed by MLS GRID #12515753 Report a problem
    2/22/2017Sold$340,000-2.9%$252/sqft
    Source: MRED as distributed by MLS GRID #09375208 Report a problem
    1/7/2017Pending sale$350,000$259/sqft
    Source: Baird & Warner #09375208 Report a problem
    10/25/2016Listed for sale$350,000+1.4%$259/sqft
    Source: Baird & Warner #09375208 Report a problem
    11/13/2003Sold$345,000$256/sqft
    Source: Public Record Report a problem

    Public tax history

    YearProperty taxesTax assessment
    2024-- $33,120 -2.6%
    2023$6,474 -7.4%$33,999
    2022$6,993 +2.3%$33,999
    2021$6,837 +10.2%$33,999 +22.1%
    2020$6,204 +1%$27,850 -8.9%
    2019$6,143 +1.7%$30,577
    2018$6,040 +3.3%$30,577 +0.1%
    2017$5,848 +4.1%$30,539
    2016$5,616 -1.5%$30,539 -9.5%
    2015$5,703 +10.3%$33,744 +10.9%
    2014$5,169 +2.2%$30,428
    2013$5,056 +0.9%$30,428
    2012$5,012 -0.5%$30,428 -8.1%
    2011$5,036 -1.1%$33,095
    2010$5,089 +4.2%$33,095
    2009$4,883 +11%$33,095 +1.8%
    2008$4,398 +0.7%$32,508
    2007$4,367 -0.8%$32,508
    2006$4,402 -12.2%$32,508
    2005$5,013 -4.7%$32,508
    2004$5,258 $32,508
    Find assessor info on the county website

    Neighborhood: North Center

    Nearby schools

    GreatSchools rating
    Schools provided by the listing agent
    • Elementary: Bell Elementary School
    • Middle: Bell Elementary School
    • High: Lake View High School
    • District: 299

    Source: MRED as distributed by MLS GRID. This data may not be complete. We recommend contacting the local school district to confirm school assignments for this home.

    Get a cash offer in 3 minutes
    Find out how much your home could sell for in as little as 3 minutes with a no-obligation cash offer.
    Estimated market value
    $592,200
    Get a cash offer in 3 minutes
    Find out how much your home could sell for in as little as 3 minutes with a no-obligation cash offer.
    Estimated market value
    $592,200