Welcome to your new home! This beautiful, immaculately maintained ranch boasts an open concept that's great for entertaining, 3 bedrooms all with walk-in closets, a den with French doors perfect for working from home or a secondary living space. Room to entertain flows outside where you can enjoy the spacious stamped concrete patio with fire pit and pad for the grill of your choice! You will love the well manicured lawn and finished landscaping. The kitchen offers custom cabinets with extra height for additional storage. 6-Panel doors, and luxury vinyl plank flooring throughout. All appliance stay. New Furnace and Air Conditioner installed in 2020. New Water Heater in 2023, and New Window Screens in 2024. All that's left is for you to move in!
Closed
$262,500
3903 Nadina Cv, Fort Wayne, IN 46815
3beds
1,712sqft
Single Family Residence
Built in 2006
9,583 Square Feet Lot
$285,100 Zestimate®
$--/sqft
$1,944 Estimated rent
Home value
$285,100
$271,000 - $299,000
$1,944/mo
Zestimate® history
Owner options
List your home for rent
$1,944/mo
Rent Zestimate®
Find your next renter with Zillow Rental Manager. Plus, with online applications, you can quickly screen prospective tenants – for free.
$1,944/mo
Rent Zestimate®
Refinance and save
$1,905/mo
Est. payment
Refinancing to a lower rate could help reduce your monthly payments and save thousands over the life of the loan.
$1,905/mo
Est. payment
Explore your selling options
Work with a Zillow partner agent
Leverage their expertise and Zillow's premium Showcase listings to get your home seen by more buyers.
Get startedList with your own agent
Get your home in front of millions of buyers by listing it on Zillow.
Learn how to do itSell it yourself
Take full control of how buyers see your home on Zillow by listing For Sale by Owner (FSBO).
List your homeWhat's special
Fire pitFrench doorsNew furnaceSecondary living spaceFinished landscapingNew window screensCustom cabinets
Zillow last checked:
Listing updated:
Listed by:
Angela Zimmerman 260-442-1303,
Wyatt Group Realtors
Bought with:
Melissa Clopton, RB19000740
Realty ONE Group Envision
Source: IRMLS,MLS#: 202412116
Facts & features
Interior
Bedrooms & bathrooms
- Bedrooms: 3
- Bathrooms: 2
- Full bathrooms: 2
- Main level bedrooms: 3
Bedroom 1
- Level: Main
Bedroom 2
- Level: Main
Dining room
- Level: Main
- Area: 130
- Dimensions: 10 x 13
Kitchen
- Level: Main
- Area: 130
- Dimensions: 10 x 13
Living room
- Level: Main
- Area: 308
- Dimensions: 14 x 22
Office
- Level: Main
- Area: 130
- Dimensions: 10 x 13
Heating
- Natural Gas, Forced Air
Cooling
- Central Air
Appliances
- Included: Dishwasher, Refrigerator, Washer, Electric Cooktop, Dryer-Electric, Electric Oven, Gas Water Heater
- Laundry: Main Level
Features
- Ceiling Fan(s), Walk-In Closet(s), Laminate Counters, Natural Woodwork, Open Floorplan, Stand Up Shower, Tub and Separate Shower, Tub/Shower Combination, Custom Cabinetry
- Flooring: Vinyl
- Windows: Window Treatments
- Has basement: No
- Has fireplace: No
Interior area
- Total structure area: 1,712
- Total interior livable area: 1,712 sqft
- Finished area above ground: 1,712
- Finished area below ground: 0
Property
Parking
- Total spaces: 2
- Parking features: Attached, Garage Door Opener, Concrete
- Attached garage spaces: 2
- Has uncovered spaces: Yes
Features
- Levels: One
- Stories: 1
- Patio & porch: Patio, Porch Covered
Lot
- Size: 9,583 Square Feet
- Dimensions: 80X120
- Features: Corner Lot, City/Town/Suburb, Landscaped
Details
- Parcel number: 020826280001.000072
Construction
Type & style
- Home type: SingleFamily
- Architectural style: Ranch
- Property subtype: Single Family Residence
Materials
- Brick, Vinyl Siding
- Foundation: Slab
- Roof: Shingle
Condition
- New construction: No
- Year built: 2006
Utilities & green energy
- Electric: Indiana Michigan Power
- Gas: NIPSCO
- Sewer: City
- Water: City, Fort Wayne City Utilities
Community & HOA
Community
- Security: Carbon Monoxide Detector(s), Smoke Detector(s)
- Subdivision: Brickshire Village
HOA
- Has HOA: Yes
- HOA fee: $200 annually
Location
- Region: Fort Wayne
Financial & listing details
- Tax assessed value: $201,900
- Annual tax amount: $2,253
- Date on market: 6/1/2024
- Listing terms: Cash,Conventional,FHA,VA Loan
Price history
| Date | Event | Price |
|---|---|---|
| 5/31/2024 | Sold | $262,500+1% |
Source:  IRMLS #202412116 Report a problem IRMLS #202412116 Report a problem | ||
| 4/13/2024 | Pending sale | $260,000 |
Source: IRMLS #202412116 Report a problem | ||
| 4/12/2024 | Listed for sale | $260,000 |
Source: IRMLS #202412116 Report a problem | ||
Public tax history
| Year | Property taxes | Tax assessment |
|---|---|---|
| 2025 | $2,662 +18.4% | $261,500 +12.2% |
| 2024 | $2,249 +9.3% | $233,100 +15.5% |
| 2023 | $2,057 +10.9% | $201,900 +9.7% |
| 2022 | $1,855 +5.2% | $184,100 +10.1% |
| 2021 | $1,764 +10.3% | $167,200 +2.8% |
| 2020 | $1,599 +4.3% | $162,600 +9.5% |
| 2019 | $1,534 +6% | $148,500 +5% |
| 2018 | $1,447 +0.4% | $141,400 +6.6% |
| 2017 | $1,441 +8.5% | $132,700 -0.8% |
| 2016 | $1,329 +2% | $133,800 +5.7% |
| 2014 | $1,302 +2.7% | $126,600 +2.5% |
| 2013 | $1,268 -5.1% | $123,500 -7.6% |
| 2011 | $1,337 | $133,700 -0.4% |
| 2010 | -- | $134,300 -8.3% |
| 2007 | -- | $146,400 |
Find assessor info on the county website
Neighborhood: Berkshire Village
Nearby homes
- $237,4003 bd2 ba1.3k sqft3907 Nadina Cv, Fort Wayne, IN 46815Off Market
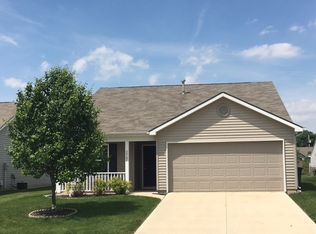
- $253,5003 bd2 ba1.4k sqft3902 Whitfield Chase, Fort Wayne, IN 46815Off Market
- $244,9003 bd2 ba1.4k sqft3911 Nadina Cv, Fort Wayne, IN 46815Sold
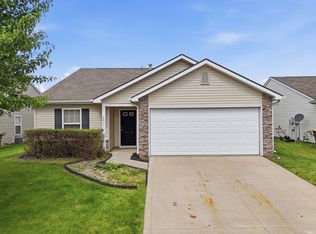
- $280,6003 bd2 ba1.6k sqft3905 Whitfield Chase, Fort Wayne, IN 46815Off Market
- $244,7003 bd2 ba1.4k sqft3909 Whitfield Chase, Fort Wayne, IN 46815Off Market
- $241,0003 bd2 ba1.2k sqft3910 Whitfield Chase, Fort Wayne, IN 46815Off Market
- $280,5003 bd2 ba1.6k sqft3906 Nadina Cv, Fort Wayne, IN 46815Off Market
- $273,8003 bd2 ba1.6k sqft3913 Whitfield Chase, Fort Wayne, IN 46815Off Market
Nearby schools
GreatSchools rating
- 4/10J Wilbur Haley Elementary SchoolGrades: PK-5Distance: 2.3 mi
- 7/10Blackhawk Middle SchoolGrades: 6-8Distance: 1.5 mi
- 8/10R Nelson Snider High SchoolGrades: 9-12Distance: 3.1 mi
Schools provided by the listing agent
- Elementary: Haley
- Middle: Blackhawk
- High: Snider
- District: Fort Wayne Community
Source: IRMLS. This data may not be complete. We recommend contacting the local school district to confirm school assignments for this home.
Sell for more on Zillow
Get a Zillow Showcase℠ listing at no additional cost and you could sell for .
$285,100
2% more
+$5,702
With Zillow Showcase(estimated)
$290,802
Sell for more on Zillow
Get a Zillow Showcase℠ listing at no additional cost and you could sell for .
$285,100
2% more
+$5,702
With Zillow Showcase(estimated)
$290,802
- Indiana
- Allen County
- Fort Wayne
- 46815
- Berkshire Village
- 3903 Nadina Cv
