Main floor ranch-style maintenance-free home with two-car attached garage and fenced area for pets! Wide hallways, no steps from garage into home, five-piece primary bath and spacious walk-in closet plus linen closet, open floor plan with vaulted ceilings in great room, gas fireplace, kitchen island and pantry, all appliances included; newer stove, microwave and dishwasher. Three patios for your outside enjoyment on the north, east and south side of the property - the fenced patio area has a door both from the primary suite and the garage so you can easily let your pet out all times of the day or night. Covered front patio is a great place to relax in the summer shade. Architectural detail with arched openings, tray ceiling in primary, neutral colors. Abundant closet space for storage - entry closet, hall and primary linen closets, double closet in laundry room, plus spacious closets in the bedrooms. 2" white mini-blinds on all windows - this home is move-in ready! Office space could work as a third bedroom with addition of an armoire and a door - seller would entertain doing that work if needed. Split bedroom plan for great privacy, two-car garage keeps you from having to park on the street for added convenience. Community pool is just right down the street as well as the clubhouse. Southeast Fort Collins close to shopping, all three school levels, dining and medical facilities plus an easy commute to I-25. This home is not in a metro district so tax rate is lower than new construction. Home warranty included for no worries.
Sold for $410,000
Zillow last checked:
Listing updated:
Bought with:
Barry Long, 100087461
Group Harmony
Source: IRES as distributed by MLS GRID,MLS#: 1015784
Price history
| Date | Event | Price |
|---|---|---|
| 10/30/2024 | Sold | $410,000-1%$253/sqft |
Source:  IRES as distributed by MLS GRID #1015784 Report a problem IRES as distributed by MLS GRID #1015784 Report a problem | ||
| 10/5/2024 | Pending sale | $414,000$255/sqft |
Source:  REcolorado as distributed by MLS GRID #IR1015784 Report a problem REcolorado as distributed by MLS GRID #IR1015784 Report a problem | ||
| 9/30/2024 | Price change | $414,000-1.2%$255/sqft |
Source: REcolorado as distributed by MLS GRID #2174809 Report a problem | ||
| 9/4/2024 | Price change | $419,000-2.1%$258/sqft |
Source: IRES as distributed by MLS GRID #1015784 Report a problem | ||
| 8/4/2024 | Listed for sale | $428,000+15.7%$264/sqft |
Source: IRES as distributed by MLS GRID #1015784 Report a problem | ||
| 9/30/2020 | Sold | $370,000+20%$228/sqft |
Source: Agent Provided Report a problem | ||
| 6/28/2016 | Sold | $308,419+27.2%$190/sqft |
Source: Agent Provided Report a problem | ||
| 6/4/2014 | Sold | $242,500+10.2%$149/sqft |
Source: Public Record Report a problem | ||
| 11/28/2012 | Listing removed | $220,000$136/sqft |
Source: Kapital Real Estate LLC #692480 Report a problem | ||
| 11/3/2012 | Price change | $220,000-2.2%$136/sqft |
Source: Kapital Real Estate LLC #692480 Report a problem | ||
| 10/4/2012 | Listed for sale | $225,000+6.2%$139/sqft |
Source: Kapital Real Estate LLC #692480 Report a problem | ||
| 7/26/2005 | Sold | $211,815$131/sqft |
Source: Public Record Report a problem | ||
Nearby homes
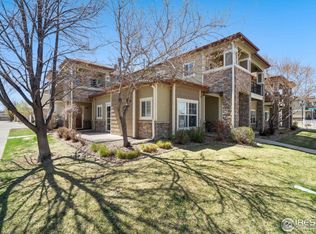
- $368,0002 bd2 ba1.4k sqft3903 Precision Dr UNIT C, Fort Collins, CO 80528Sold
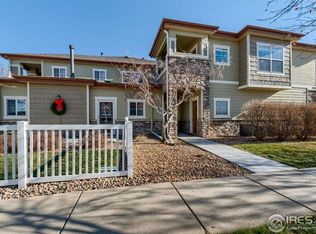
- $298,1001 bd1 ba1.1k sqft3903 Precision Dr E, Fort Collins, CO 80528Off Market
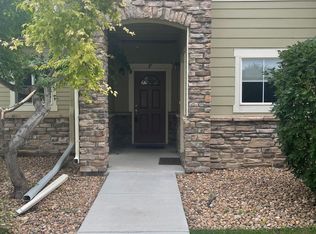
- $374,8002 bd2 ba1.4k sqft3903 Precision Dr UNIT F, Fort Collins, CO 80528Off Market
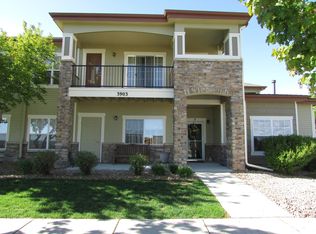
- $--2 bd2 ba1.4k sqft3903 Precision Dr, Fort Collins, CO 80528Off Market
Get a cash offer in 3 minutes
Find out how much your home could sell for in as little as 3 minutes with a no-obligation cash offer.
Estimated market value
$411,800
