Skip main navigation
Sold for $940,000
  • Listed by: Coldwell Banker Realty • Bobby Scalisi • Contact: 714-420-4925
    Bought with: Circa Properties, Inc.
    $940,000

    3903 Ravenswood Dr, Yorba Linda, CA 92886

    3beds
    1,756sqft
    Single Family Residence
    Built in 1983
    7,000 Square Feet Lot
    $1,096,900 Zestimate®
    $535/sqft
    $4,994 Estimated rent

    Home value

    $1,096,900

    $1.04M - $1.15M

    $4,994/mo

    Zestimate® history
    Loading
    Loading...

    Owner options

    List your home for rent

    $4,994/mo

    Rent Zestimate®

    Find your next renter with Zillow Rental Manager. Plus, with online applications, you can quickly screen prospective tenants – for free.

    Learn more

    $4,994/mo

    Rent Zestimate®

    Refinance and save

    $5,924/mo

    Est. payment

    Refinancing to a lower rate could help reduce your monthly payments and save thousands over the life of the loan.

    See today's rates

    $5,924/mo

    Est. payment

    Explore your selling options

    Work with a Zillow partner agent

    Leverage their expertise and Zillow's premium Showcase listings to get your home seen by more buyers.

    Get started

    List with your own agent

    Get your home in front of millions of buyers by listing it on Zillow.

    Learn how to do it

    Sell it yourself

    Take full control of how buyers see your home on Zillow by listing For Sale by Owner (FSBO).

    List your home

    What's special

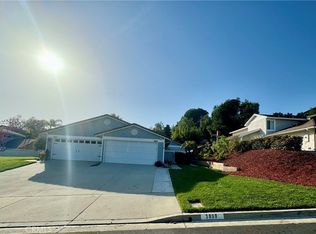
    Nestled in the serene rolling hills of Yorba Linda, this inviting single-story home offers 1,756 square feet of comfortable living space. Located on a tranquil cul-de-sac, this residence features three bedrooms and two fully remodeled bathrooms. The third bedroom, currently open and utilized as a home office, adds a versatile touch to this beautiful home. Step into the heart of the home, where a completely remodeled kitchen awaits, boasting modern finishes and high-end appliances. The bathrooms have been thoughtfully updated to offer a spa-like experience, while the engineered wood flooring throughout adds a touch of elegance. Additional upgrades include Pex piping installed throughout the entire house, a remodeled fireplace for cozy evenings, and a new front door that enhances the home's curb appeal. Families will appreciate the home's location within the highly sought-after Yorba Linda High School district, known for its award-winning education. Conveniently close to popular shopping centers such as Village Center and Yorba Linda Town Center, you'll have everything you need just a short drive away. The property also features delightful Fuji apple and plum trees, perfect for enjoying fresh fruit right from your backyard. Don't miss the opportunity to make this Yorba Linda gem your own!

    Zillow last checked:

    Listing updated:

    Listed by:

    Bobby Scalisi DRE #01952795 714-420-4925,

    Coldwell Banker Realty,

    Edward Hendrik DRE #01964738 949-861-0207,

    Coldwell Banker Realty

    Bought with:

    Wendy Rawley, DRE #01898824

    Circa Properties, Inc.

    Source: CRMLS,MLS#: PW24153486MLS LogoOriginating MLS: California Regional MLS

    Facts & features

    Interior

    Bedrooms & bathrooms
    • Bedrooms: 3
    • Bathrooms: 2
    • Full bathrooms: 2
    • Main level bathrooms: 2
    • Main level bedrooms: 3
    Rooms
    • Room types: Bedroom, Family Room, Kitchen, Living Room, Primary Bathroom, Primary Bedroom, Dining Room
    Primary bedroom
    • Features: Main Level Primary
    Bedroom
    • Features: All Bedrooms Down
    Bedroom
    • Features: Bedroom on Main Level
    Bathroom
    • Features: Bathroom Exhaust Fan, Closet, Dual Sinks, Granite Counters, Linen Closet, Separate Shower, Upgraded, Vanity, Walk-In Shower
    Kitchen
    • Features: Granite Counters, Updated Kitchen
    Heating
    • Forced Air
    Cooling
    • Central Air
    Appliances
    • Included: Dishwasher, Disposal, Gas Oven, Gas Range, Gas Water Heater, Microwave, Refrigerator
    • Laundry: In Garage
    Features
    • Ceiling Fan(s), Separate/Formal Dining Room, Granite Counters, High Ceilings, Open Floorplan, Recessed Lighting, All Bedrooms Down, Bedroom on Main Level, Main Level Primary
    • Flooring: Carpet, Tile, Wood
    • Doors: Mirrored Closet Door(s)
    • Windows: Custom Covering(s), Double Pane Windows, Screens
    • Has fireplace: Yes
    • Fireplace features: Living Room
    • Common walls with other units/homes: 1 Common Wall
    Interior area
    • Total interior livable area: 1,756 sqft

    Property

    Parking
    • Total spaces: 4
    • Parking features: Direct Access, Driveway, Garage
    • Attached garage spaces: 2
    • Uncovered spaces: 2
    Accessibility
    • Accessibility features: No Stairs
    Features
    • Levels: One
    • Stories: 1
    • Entry location: Main Level
    • Patio & porch: Concrete
    • Exterior features: Awning(s), Lighting, Rain Gutters
    • Pool features: None
    • Spa features: None
    • Fencing: Block,Brick,Wood
    • Has view: Yes
    • View description: Hills
    Lot
    • Size: 7,000 Square Feet
    • Features: Back Yard, Front Yard, Lawn, Landscaped, Sloped Up, Yard
    Details
    • Parcel number: 35029147
    • Special conditions: Standard,Trust
    • Horse amenities: Riding Trail

    Construction

    Type & style
    • Home type: SingleFamily
    • Architectural style: Traditional
    • Property subtype: Single Family Residence
    • Attached to another structure: Yes
    Materials
    • Stucco, Wood Siding
    • Foundation: Slab
    • Roof: Concrete,Tile
    Condition
    • Turnkey
    • New construction: No
    • Year built: 1983

    Utilities & green energy

    • Electric: 220 Volts in Garage, Standard
    • Sewer: Public Sewer, Sewer Tap Paid
    • Water: Public
    • Utilities for property: Cable Connected, Electricity Connected, Natural Gas Connected, Phone Connected, Sewer Connected, Underground Utilities, Water Connected
    Green energy
    • Energy efficient items: Windows

    Community & HOA

    Community
    • Features: Curbs, Foothills, Gutter(s), Hiking, Horse Trails, Storm Drain(s), Street Lights, Suburban, Sidewalks
    • Security: Carbon Monoxide Detector(s), Smoke Detector(s)
    • Subdivision: Country Homes (Cnhm)
    Location
    • Region: Yorba Linda

    Financial & listing details

    • Price per square foot: $535/sqft
    • Tax assessed value: $958,800
    • Date on market: 7/25/2024
    • Cumulative days on market: 12 days
    • Listing terms: Contract
    • Exclusions: Seller's personal items, Potted plants, Kitchen refrigerator
    • Road surface type: Paved

    Price history

    DateEventPrice
    8/28/2024Sold$940,000-4%$535/sqft
    Source: CRMLS #PW24153486 Report a problem
    8/7/2024Listing removed$979,000$558/sqft
    Source: Berkshire Hathaway HomeServices CA Properties #PW24153486 Report a problem
    7/26/2024Listed for sale$979,000+101.9%$558/sqft
    Source: Berkshire Hathaway HomeServices CA Properties #PW24153486 Report a problem
    8/14/2012Sold$485,000-4%$276/sqft
    Source: Public Record Report a problem
    6/30/2012Listed for sale$505,000$288/sqft
    Source: The Home Real Estate Company Report a problem

    Public tax history

    YearProperty taxesTax assessment
    2026-- $958,800 +2%
    2025$11,656 +119.2%$940,000 +81.5%
    2024$5,318 +1.2%$517,968 +2%
    2023$5,256 +0.7%$507,812 +2%
    2022$5,222 +2.3%$497,855 +2%
    2021$5,104 +4.9%$488,094 +1%
    2020$4,867 $483,090 +2%
    2019$4,867 +1%$473,618 +2%
    2018$4,819 +1.9%$464,332 +2%
    2017$4,728 $455,228 +2%
    2016$4,728 +11.9%$446,302 +1.5%
    2015$4,225 -20.5%$439,599 +2%
    2014$5,312 $430,988 +0.5%
    2013-- $429,041 +30.4%
    2012-- $329,101 +2%
    2011-- $322,649 +0.8%
    2010-- $320,238 -0.2%
    2009-- $321,000 +2%
    2008-- $314,706 +2%
    2007-- $308,536 +2%
    2006-- $302,487 +2%
    2005-- $296,556 +2%
    2004-- $290,742 +1.9%
    2003-- $285,414 +2%
    2002-- $279,818 +2%
    2001$3,164 +4.4%$274,332 +4.7%
    2000$3,030 $262,000
    Find assessor info on the county website

    Neighborhood: 92886

    Nearby schools

    GreatSchools rating
    Schools provided by the listing agent
    • Elementary: Fairmont
    • Middle: Bernardo Yorba
    • High: Yorba Linda

    Source: CRMLS. This data may not be complete. We recommend contacting the local school district to confirm school assignments for this home.

    Get a cash offer in 3 minutes
    Find out how much your home could sell for in as little as 3 minutes with a no-obligation cash offer.
    Estimated market value
    $1,096,900
    Get a cash offer in 3 minutes
    Find out how much your home could sell for in as little as 3 minutes with a no-obligation cash offer.
    Estimated market value
    $1,096,900