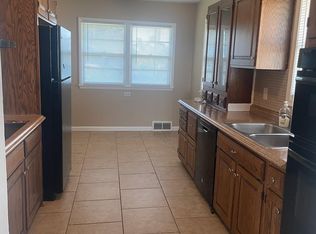
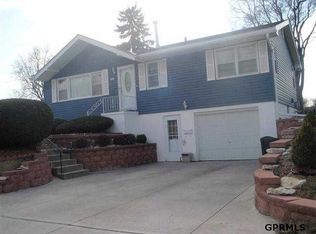
Welcome to this spacious ranch home, perfectly situated on a desirable oversized corner lot. Offering an abundance of living space, this home features three main floor bedrooms, two additional non-conforming rooms in the basement, and two expansive living areas providing plenty of room for entertaining, relaxing, or accommodating a growing household. The main floor bedrooms showcase beautiful original hardwood floors and are filled with natural light from multiple windows, creating a warm and inviting atmosphere. The kitchen offers a functional layout with ample space for cooking, gathering, and making lasting memories. Just off the kitchen, the sunroom/breezeway provides a charming transition to the attached garage and offers the perfect spot to enjoy your morning coffee or unwind at the end of the day. With its generous lot, versatile floor plan, and endless potential, this property is ready for you to make it your own.
Pending
$190,000
3903 Redick Ave, Omaha, NE 68112
3beds
1,788sqft
Single Family Residence
Built in 1955
0.37 Acres Lot
$191,200 Zestimate®
$106/sqft
$-- HOA
What's special
Spacious ranch homeAttached garageGenerous lotDesirable oversized corner lotVersatile floor planThree main floor bedroomsBeautiful original hardwood floors
- 50 days
- 26
- 0
Zillow last checked:
Listing updated:
Listed by:
Nicholas Navarrette 402-709-1016,
BHHS Ambassador Real Estate
Source: GPRMLS,MLS#: 22619379
Facts & features
Interior
Bedrooms & bathrooms
- Bedrooms: 3
- Bathrooms: 1
- Full bathrooms: 1
- Main level bathrooms: 1
Primary bedroom
- Features: Wood Floor
- Level: Main
Bedroom 2
- Features: Wood Floor
- Level: Main
Bedroom 3
- Features: Wood Floor
- Level: Main
Kitchen
- Level: Main
Living room
- Features: Wood Floor
- Level: Main
Basement
- Area: 1288
Heating
- Natural Gas, Forced Air
Cooling
- Central Air
Appliances
- Included: Range, Refrigerator, Dishwasher, Microwave
Features
- Basement: Partially Finished
- Has fireplace: No
Interior area
- Total structure area: 1,788
- Total interior livable area: 1,788 sqft
- Finished area above ground: 1,288
- Finished area below ground: 500
Property
Parking
- Total spaces: 1
- Parking features: Attached
- Attached garage spaces: 1
Features
- Patio & porch: Patio
- Fencing: Chain Link
Lot
- Size: 0.37 Acres
- Dimensions: 120 x 137.5
- Features: Over 1/4 up to 1/2 Acre, City Lot
Details
- Parcel number: 2400710000
Construction
Type & style
- Home type: SingleFamily
- Architectural style: Ranch
- Property subtype: Single Family Residence
Materials
- Vinyl Siding
- Foundation: Block
- Roof: Composition
Condition
- Not New and NOT a Model
- New construction: No
- Year built: 1955
Utilities & green energy
- Sewer: Public Sewer
- Water: Public
- Utilities for property: Electricity Available, Natural Gas Available, Water Available, Sewer Available
Community & HOA
Community
- Subdivision: VERNON HEIGHTS
HOA
- Has HOA: No
Location
- Region: Omaha
Financial & listing details
- Price per square foot: $106/sqft
- Tax assessed value: $160,000
- Annual tax amount: $2,675
- Date on market: 7/11/2026
- Listing terms: Conventional,Cash
- Ownership: Fee Simple
- Electric utility on property: Yes
Estimated market value
$191,200
$182,000 - $201,000
$1,722/mo
Price history
| Date | Event | Price |
|---|---|---|
| 7/12/2026 | Pending sale | $190,000$106/sqft |
Source: | ||
| 7/11/2026 | Listed for sale | $190,000+18.8%$106/sqft |
Source: | ||
| 7/25/2024 | Sold | $160,000$89/sqft |
Source: | ||
| 6/24/2024 | Pending sale | $160,000$89/sqft |
Source: | ||
| 6/19/2024 | Listed for sale | $160,000+154%$89/sqft |
Source: | ||
| 2/7/2020 | Listing removed | $1,100$1/sqft |
Source: OPPM Report a problem | ||
| 1/30/2020 | Listed for rent | $1,100$1/sqft |
Source: OPPM Report a problem | ||
| 5/1/2008 | Sold | $63,000-16%$35/sqft |
Source: | ||
| 6/25/1998 | Sold | $75,000$42/sqft |
Source: Agent Provided Report a problem | ||
Public tax history
| Year | Property taxes | Tax assessment |
|---|---|---|
| 2025 | $2,675 +30.3% | $160,000 +26% |
| 2024 | $2,054 -23.4% | $127,000 |
| 2023 | $2,679 +13.3% | $127,000 +14.6% |
| 2022 | $2,365 +0.9% | $110,800 |
| 2021 | $2,345 +32.5% | $110,800 +34% |
| 2020 | $1,771 -0.3% | $82,700 |
| 2019 | $1,776 -0.1% | $82,700 |
| 2018 | $1,778 +12.3% | $82,700 +4.3% |
| 2017 | $1,584 | $79,300 +7.5% |
| 2016 | $1,584 -6.5% | $73,800 -7.8% |
| 2015 | $1,694 | $80,000 |
| 2014 | -- | $80,000 |
| 2013 | -- | $80,000 |
| 2012 | -- | $80,000 |
| 2011 | -- | $80,000 +27% |
| 2009 | $1,293 | $63,000 |
| 2008 | -- | $63,000 -33.8% |
| 2005 | -- | $95,200 +20.1% |
| 2004 | -- | $79,300 |
Find assessor info on the county website
Monthly payment
Est. payment
Payment breakdown
Explore the cost of this home by adjusting the details. Changes won't be saved.Climate risks
Neighborhood: Miller Park-Minne Lusa
Nearby schools
Schools provided by the listing agent
- Elementary: Belvedere
- Middle: McMillan
- High: North
- District: Omaha
Source: GPRMLS. This data may not be complete. We recommend contacting the local school district to confirm school assignments for this home.