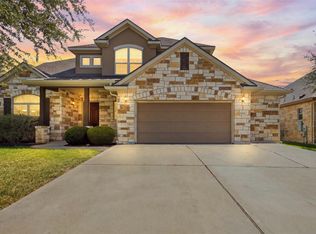
Welcome to an exceptional home in the heart of Brushy Creek, one of Cedar Park’s most desirable and established communities. Offering 4 bedrooms, 3.5 baths, a main-level primary suite, multiple entertainment spaces, and a three-car garage, this home provides the space and versatility to fit a variety of lifestyles. The main level is filled with natural light, with vaulted ceilings adding to the sense of openness throughout the living and dining areas. The kitchen is positioned for easy connection between spaces, making everything from quiet nights at home to larger gatherings feel effortless. A gas fireplace anchors the living room and adds warmth to the heart of the home. Upstairs offers much more than additional bedrooms. A spacious game room and dedicated theatre room create separate areas for movies, gaming, entertaining, or simply having room to spread out. The secondary bedrooms are well positioned, with a Jack-and-Jill bathroom adding everyday convenience. Outside, mature trees and established landscaping complement both the front and backyard. The screened-in patio extends the living space outdoors and offers a comfortable setting for morning coffee, dining, or relaxing at the end of the day. The backyard also features a hot tub for year-round enjoyment. The three-car garage provides additional flexibility for parking, storage, hobbies, or equipment. Brushy Creek residents enjoy access to community amenities including parks, trails, and a pool, while the home’s location provides convenient access to shopping, dining, and major commuter routes. Zoned to highly regarded schools, including Round Rock High School, this property offers a rare combination of space, functionality, and location in one of the area’s most established communities.
Active
Price cut: $110K (8/23)
$889,999
3903 Remington Rd, Cedar Park, TX 78613
4beds
4,237sqft
Single Family Residence
Built in 2008
8,751 Square Feet Lot
$869,400 Zestimate®
$210/sqft
$45/mo HOA
What's special
Three-car garageDedicated theatre roomVaulted ceilingsSpacious game roomJack-and-jill bathroomMain-level primary suiteMultiple entertainment spaces
- 69 days
- 530
- 39
Zillow last checked:
Listing updated:
Listed by:
TJ session (512) 346-3550,
Keller Williams Realty (512) 346-3550,
Ari Punter (916) 837-4399,
eXp Realty, LLC
Source: Unlock MLS,MLS#: 6059674
Facts & features
Interior
Bedrooms & bathrooms
- Bedrooms: 4
- Bathrooms: 4
- Full bathrooms: 3
- 1/2 bathrooms: 1
- Main level bedrooms: 1
Heating
- Central
Cooling
- Central Air
Appliances
- Included: None
Features
- Ceiling Fan(s), High Ceilings, Electric Dryer Hookup, Open Floorplan, Primary Bedroom on Main, Recessed Lighting, Smart Thermostat, Walk-In Closet(s), Wired for Sound
- Flooring: Carpet, Tile
- Windows: None
Interior area
- Total interior livable area: 4,237 sqft
Property
Parking
- Total spaces: 3
- Parking features: Garage, Garage Door Opener, Garage Faces Front
- Garage spaces: 3
Accessibility
- Accessibility features: None
Features
- Levels: Two
- Stories: 2
- Patio & porch: Front Porch, Patio
- Exterior features: Electric Car Plug-in
- Pool features: None
- Fencing: Back Yard
- Has view: Yes
- View description: None
- Waterfront features: None
Lot
- Size: 8,751 Square Feet
- Features: Back Yard, Sprinkler - Automatic, Sprinkler - Back Yard, Sprinkler - In-ground, Trees-Moderate
Details
- Additional structures: None
- Parcel number: 165084000B0009
- Special conditions: Standard
Construction
Type & style
- Home type: SingleFamily
- Property subtype: Single Family Residence
Materials
- Foundation: Slab
- Roof: Composition
Condition
- Resale
- New construction: No
- Year built: 2008
Utilities & green energy
- Sewer: Public Sewer
- Water: Public
- Utilities for property: Cable Available, Internet-Cable, Internet-Fiber, Natural Gas Available, Phone Available, Sewer Connected, Underground Utilities, Water Connected
Community & HOA
Community
- Features: Park, Picnic Area, Playground, Pool
- Subdivision: Ranch At Brushy Creek Sec 04
HOA
- Has HOA: Yes
- Services included: See Remarks
- HOA fee: $45 monthly
- HOA name: Ranch at Brushy Creek
Location
- Region: Cedar Park
Financial & listing details
- Price per square foot: $210/sqft
- Tax assessed value: $961,665
- Annual tax amount: $16,446
- Date on market: 7/10/2026
- Listing terms: See Remarks,Cash,Conventional,FHA,VA Loan
Estimated market value
$869,400
$826,000 - $913,000
$4,072/mo
Price history
| Date | Event | Price |
|---|---|---|
| 8/23/2026 | Price change | $889,999-11%$210/sqft |
Source:  Unlock MLS #6059674 Report a problem Unlock MLS #6059674 Report a problem | ||
| 7/29/2026 | Price change | $999,999-3.8%$236/sqft |
Source: Unlock MLS #6059674 Report a problem | ||
| 7/10/2026 | Listed for sale | $1,039,000$245/sqft |
Source: Unlock MLS #6059674 Report a problem | ||
| 7/8/2026 | Listing removed | $1,039,000$245/sqft |
Source: Unlock MLS #1396549 Report a problem | ||
| 7/8/2026 | Price change | $1,039,000-4.6%$245/sqft |
Source: Unlock MLS #1396549 Report a problem | ||
| 6/13/2026 | Price change | $1,089,000-3.5%$257/sqft |
Source: Unlock MLS #1396549 Report a problem | ||
| 5/1/2026 | Price change | $1,129,000-1.8%$266/sqft |
Source: Unlock MLS #1396549 Report a problem | ||
| 2/25/2026 | Listed for sale | $1,150,000$271/sqft |
Source: Unlock MLS #1396549 Report a problem | ||
Public tax history
| Year | Property taxes | Tax assessment |
|---|---|---|
| 2025 | $14,981 +8.9% | $920,214 +10% |
| 2024 | $13,760 +10.4% | $836,558 +10% |
| 2023 | $12,469 -3.1% | $760,507 +10% |
| 2022 | $12,865 -1.2% | $691,370 +10% |
| 2021 | $13,022 +3.9% | $628,518 +10% |
| 2020 | $12,532 -1.2% | $571,380 -0.7% |
| 2019 | $12,690 +3.5% | $575,313 +2.8% |
| 2018 | $12,257 | $559,868 +4.5% |
| 2017 | $12,257 +7.2% | $535,908 +9.3% |
| 2016 | $11,430 +4.1% | $490,221 +0.2% |
| 2015 | $10,984 | $489,098 +5.9% |
| 2014 | $10,984 | $461,806 +10% |
| 2013 | -- | $419,824 +4.2% |
| 2012 | -- | $402,851 +0.6% |
| 2011 | -- | $400,581 -0.6% |
| 2010 | -- | $403,058 -1.5% |
| 2009 | -- | $409,305 |
Find assessor info on the county website
Monthly payment
Est. payment
Payment breakdown
Explore the cost of this home by adjusting the details. Changes won't be saved.Climate risks
Neighborhood: 78613
Nearby schools
Schools provided by the listing agent
- Elementary: Patsy Sommer
- Middle: Cedar Valley
- High: Round Rock
- District: Round Rock ISD
Source: Unlock MLS. This data may not be complete. We recommend contacting the local school district to confirm school assignments for this home.
Similar homes
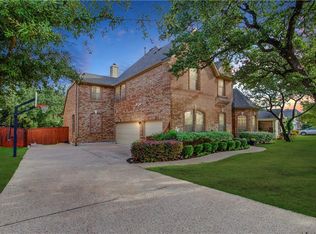
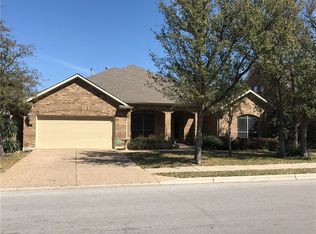
- $789,0004 bd3 ba3.4k sqft114 N Saddle Ridge Dr, Cedar Park, TX 78613Active

 MLS ID #8436652, Matthew Hoyt, Res and Ranch LLC. Unlock MLS
 - $899,0004 bd4 ba4.5k sqft1303 Quiet Creek Dr, Cedar Park, TX 78613Active
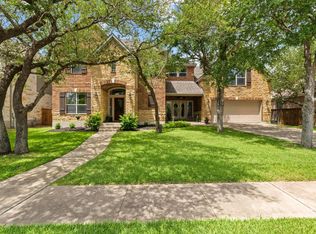 MLS ID #1535779, Forrest Higdon, Keller Williams Realty. Unlock MLS
 - $800,0004 bd4 ba3.4k sqft2607 Honey Springs Ln, Cedar Park, TX 78613Active
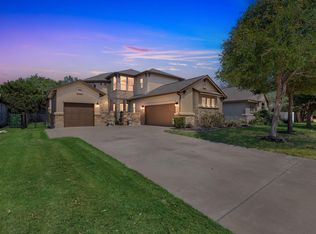 MLS ID #8311231, Kathleen Wainwright, Bramlett Partners. Unlock MLS
 - $775,0004 bd4 ba3.6k sqft1908 Camino Alemeda, Leander, TX 78641Active
 MLS ID #1453127, Rica Greenwood, Keller Williams Realty Lone St. Unlock MLS
 - $575,0003 bd3 ba2.2k sqft3608 Juniper Hills St, Cedar Park, TX 78613ActiveMLS ID #9841372, Angie Balentine, Compass RE Texas, LLC. Unlock MLS
- $950,0005 bd4 ba4.4k sqft10521 Roy Butler Dr, Austin, TX 78717ActiveMLS ID #1587358, Eliana Ferreira, Equity Texas Realty, LLC. Unlock MLS
- $729,0004 bd3 ba2.9k sqft1807 Liberty Oaks Blvd, Cedar Park, TX 78613ActiveMLS ID #3008270, Kapila Zielinski, Coldwell Banker Realty. Unlock MLS
- $825,0004 bd3 ba3.1k sqft819 Blue Spring Cir, Round Rock, TX 78681ActiveMLS ID #6922877, Emily Shelton, eXp Realty, LLC. Unlock MLS
- $775,0005 bd4 ba3.7k sqft1803 Purple Sage Dr, Cedar Park, TX 78613ActiveMLS ID #2402576, Nick George, Orchard Brokerage. Unlock MLS
- $955,0005 bd4 ba4.2k sqft3502 Hidden Oaks Cv, Round Rock, TX 78681ActiveMLS ID #2742854, Jonny Wells, eXp Realty, LLC. Unlock MLS
- $774,9004 bd4 ba3.5k sqft1711 Manada Trl, Leander, TX 78641ActiveMLS ID #7865923, Tanya Kerr, KWLS - T. Kerr Property Group. Unlock MLS
- $929,9904 bd4 ba3.7k sqft604 Navigator Dr, Austin, TX 78717ActiveMLS ID #2597216, Mason Bleasdell, Mark Martin and Company. Unlock MLS
- $1,023,0005 bd5 ba3.8k sqft2700 Lothian Dr, Cedar Park, TX 78613ActiveMLS ID #6934705, Jamie Moore, Kuper Sotheby's Int'l Realty. Unlock MLS
- $899,0005 bd5 ba3.7k sqft1600 Whiskey Ct, Leander, TX 78641ActiveMLS ID #5922440, Janet Dean, Kuper Sotheby's Int'l Realty. Unlock MLS
- $875,0005 bd5 ba4k sqft2720 Rain Song Dr, Leander, TX 78641ActiveMLS ID #2219990, Jenny Law, Kuper Sotheby's Int'l Realty. Unlock MLS
- $665,0004 bd3 ba2.9k sqft1708 Ambling Trl, Cedar Park, TX 78613ActiveMLS ID #4584412, Christina Legrand, Venture Partners R.E.. Unlock MLS
- $580,0004 bd4 ba3k sqft1216 Willowbrook Dr, Cedar Park, TX 78613ActiveMLS ID #3199416, Dedy Tando, Austin 101 Realty, LLC. Unlock MLS
- $940,0004 bd4 ba3.8k sqft107 Hallie Ct, Georgetown, TX 78633ActiveMLS ID #8878175, Joetta Houghton, All City Real Estate Ltd. Co. Unlock MLS
- $714,9004 bd3 ba3.1k sqft9804 Bundoran Dr, Austin, TX 78717ActiveMLS ID #2943554, Stu McMullen, iRealty TX. Unlock MLS
- $875,0004 bd3 ba3.5k sqft174 Estrella Xing, Georgetown, TX 78628ActiveMLS ID #6460418, Lindey Hixson, eXp Realty, LLC. Unlock MLS
