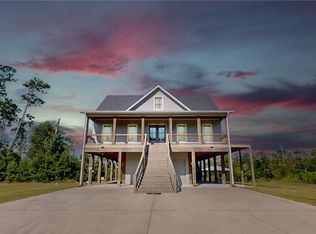
This Southern charmer sits gracefully along the West Fork of the Calcasieu River, and trust us--you're going to want to act fast before someone else claims this stunning slice of paradise. With 2,442 square feet of thoughtfully designed living space, this two-story home combines luxury, functionality, and all the Southern hospitality vibes you could dream of. Situated on not one but TWO lots totaling .774 acre, this riverfront retreat also includes a bulkhead and a boathouse with two lifts--yes, two! So whether you're a sunset cruiser or an early morning angler, the water is calling. Let's talk curb appeal: the elevated front porch spans the entire width of the home, giving major Southern Living magazine cover energy. Oversized brick steps, iron railing details, mature landscaping, and stately magnolia trees frame this architectural beauty like a dream. And underneath the home? A massive covered patio with ceiling fans, a bar setup, half bathroom, outdoor shower area, and more than enough space for entertaining year-round--rain or shine. Inside, the home is loaded with upscale finishes and a neutral designer palette. The living room features wide-plank wood floors, shiplap accent walls, custom window casings & trim, and an abundance of natural light streaming through oversized windows. The open-concept design connects the living, dining, and kitchen areas seamlessly--perfect for entertaining or everyday living. The kitchen is a showstopper with custom cabinetry, under-cabinet lighting, granite countertops, stainless steel appliances (including a gas range that could make a chef cry happy tears), a tile backsplash, and a massive island with storage galore and room for bar seating. A decorative chandelier adds just the right touch of elegance. The primary suite is a calming sanctuary with wide wood floors, plantation shutters, and a shiplap accent wall. The ensuite bathroom feels like a luxury spa, complete with a soaking tub, walk-in tile shower, dual vanities with granite countertops, and detailed crown molding throughout. Don't miss the spacious walk-in closet with built-ins--because organized closets are happiness. Additional bedrooms are equally inviting with continued high-end finishes and plenty of closet space with a shared Jack-N-Jill Bathroom. Upstairs you will find a bonus room with built-in bunkbeds to sleep all your guests in their own private space. The bonus area could be used as 4th bedroom, study or playroom. Tons of porches for enjoying the sunset and views of the river and the back porch has automated solar shades. The exterior of home has operable shutters, gutters, and 3 storage rooms under home. Whether you're hosting crawfish boils, sipping coffee with river views, or launching your boat from your private boathouse, this home was built for making memories. These riverfront gems don't come around often--and when they do, they don't last long. This custom built one of a kind home was built to last with upgrades galore. You must tour in person to appreciate the craftsmanship. Schedule your private tour today before this one gets Sold
Sold
Price Unknown
3903 River Moss Ln, Westlake, LA 70669
3beds
2,442sqft
Single Family Residence, Residential
Built in 2017
0.78 Acres Lot
$772,100 Zestimate®
$--/sqft
$3,081 Estimated rent
Home value
$772,100
$695,000 - $857,000
$3,081/mo
Zestimate® history
Owner options
List your home for rent
$3,081/mo
Rent Zestimate®
Find your next renter with Zillow Rental Manager. Plus, with online applications, you can quickly screen prospective tenants – for free.
$3,081/mo
Rent Zestimate®
Refinance and save
Refinancing to a lower rate could help reduce your monthly payments and save thousands over the life of the loan.
Explore your selling options
Work with a Zillow partner agent
Leverage their expertise and Zillow's premium Showcase listings to get your home seen by more buyers.
Get startedList with your own agent
Get your home in front of millions of buyers by listing it on Zillow.
Learn how to do itSell it yourself
Take full control of how buyers see your home on Zillow by listing For Sale by Owner (FSBO).
List your homeWhat's special
Zillow last checked:
Listing updated:
Listed by:
Robbie Ingle 337-304-0481,
Coldwell Banker Ingle Safari R
Bought with:
Lauren B Huffman, 0995702881
Exit Realty Southern
Source: SWLAR,MLS#: SWL25002851
Facts & features
Interior
Bedrooms & bathrooms
- Bedrooms: 3
- Bathrooms: 4
- Full bathrooms: 2
- 1/2 bathrooms: 2
- Main level bathrooms: 2
- Main level bedrooms: 3
Bedroom
- Description: Room
- Level: Lower
Bedroom
- Description: Room
- Level: Lower
Bedroom
- Description: Room
- Level: Lower
Primary bathroom
- Description: Room
- Level: Lower
Bathroom
- Description: Room
- Level: Lower
Kitchen
- Description: Room
- Level: Lower
Living room
- Description: Room
- Level: Lower
Other
- Description: Room
- Level: Upper
Heating
- Central
Cooling
- Central Air, Ceiling Fan(s)
Appliances
- Included: Dishwasher, Gas Oven, Gas Range, Microwave, Refrigerator, Water Heater, Wine Cooler
- Laundry: Electric Dryer Hookup, Inside, Laundry Room, Washer Hookup
Features
- Built-in Features, Ceiling Fan(s), Crown Molding, Wired for Data, Granite Counters, High Ceilings, Kitchen Island, Kitchen Open to Family Room, Recessed Lighting, Storage, Wired for Sound
- Has basement: No
- Has fireplace: No
- Fireplace features: None
- Common walls with other units/homes: No Common Walls
Interior area
- Total structure area: 3,241
- Total interior livable area: 2,442 sqft
Property
Parking
- Parking features: Covered, Carport, Attached Carport
- Has carport: Yes
Features
- Levels: Two
- Stories: 2
- Patio & porch: Covered, Concrete, Patio, Front Porch, Wrap Around
- Exterior features: Boat Lift, Boat Slip, Dock
- Pool features: None
- Spa features: None
- Fencing: None
- Has view: Yes
- View description: River
- Has water view: Yes
- Water view: River
- Waterfront features: Includes Dock, Navigable Water, River Front
Lot
- Size: 0.78 Acres
- Features: Irregular Lot
Details
- Additional structures: Boat House, Outdoor Kitchen, Storage
- Parcel number: 00137553C
- Special conditions: Standard
Construction
Type & style
- Home type: SingleFamily
- Architectural style: Traditional
- Property subtype: Single Family Residence, Residential
Materials
- Brick, HardiPlank Type
- Foundation: Raised
- Roof: Metal
Condition
- Updated/Remodeled,Turnkey
- New construction: No
- Year built: 2017
Utilities & green energy
- Sewer: Public Sewer
- Water: Public
- Utilities for property: Electricity Connected, Natural Gas Connected, Sewer Connected, Water Connected
Community & HOA
Community
- Features: Fishing
- Subdivision: River Trace Ph 1
HOA
- Has HOA: No
Location
- Region: Westlake
Financial & listing details
- Tax assessed value: $339,400
- Annual tax amount: $3,774
- Date on market: 5/19/2025
- Cumulative days on market: 16 days
- Electric utility on property: Yes
- Road surface type: Maintained, Paved
Price history
| Date | Event | Price |
|---|---|---|
| 7/31/2025 | Sold | -- |
Source: SWLAR #SWL25002851 Report a problem | ||
| 5/27/2025 | Pending sale | $749,900$307/sqft |
Source: Greater Southern MLS #SWL25002851 Report a problem | ||
| 5/19/2025 | Listed for sale | $749,900$307/sqft |
Source: Greater Southern MLS #SWL25002851 Report a problem | ||
| 1/20/2016 | Sold | -- |
Source: Public Record Report a problem | ||
| 2/8/2013 | Sold | -- |
Source: Public Record Report a problem | ||
Public tax history
| Year | Property taxes | Tax assessment |
|---|---|---|
| 2025 | $3,774 +3.6% | $33,940 |
| 2024 | $3,641 -2% | $33,940 |
| 2023 | $3,715 -0.4% | $33,940 |
| 2022 | $3,729 +2.6% | $33,940 |
| 2021 | $3,635 +7.3% | $33,940 +9.3% |
| 2020 | $3,389 -10.1% | $31,040 -6.9% |
| 2019 | $3,768 +29% | $33,330 |
| 2018 | $2,920 +8.1% | $33,330 |
| 2017 | $2,701 -3% | $33,330 |
| 2016 | $2,783 +235.1% | $33,330 +338.6% |
| 2015 | $831 | $7,600 |
Find assessor info on the county website
Neighborhood: 70669
Nearby homes
- $--3 bd5 ba2.7k sqft3927 River Moss Ln, Westlake, LA 70669Sold
- $150,0000.402 AcresLOT 19 River Moss Ln, Westlake, LA 70669Lot/Land

- $5,400-- bd-- ba-- sqftRiver Bluff Ln, Westlake, LA 70669Off Market
- $---- bd-- ba-- sqft3911 River Moss Ln, Westlake, LA 70669Sold
- $400,500-- bd-- ba2.6k sqft3911 River Moss Ln, Westlake, LA 70669Off Market
- $441,4005 bd4 ba3.5k sqft3839 Davis Rd, Westlake, LA 70669Off Market
- $--3 bd3 ba3.2k sqft3831 River Bluff Ln, Westlake, LA 70669Sold
- $516,600-- bd-- ba2.6k sqft3823 River Bluff Ln, Westlake, LA 70669Off Market
Nearby schools
GreatSchools rating
- NAWestwood Elementary SchoolGrades: PK-2Distance: 2.6 mi
- 9/10S. P. Arnett Middle SchoolGrades: 6-8Distance: 3.5 mi
- 5/10Westlake High SchoolGrades: 9-12Distance: 2.3 mi
Schools provided by the listing agent
- Elementary: Western Heights
- Middle: Arnett
- High: Westlake
Source: SWLAR. This data may not be complete. We recommend contacting the local school district to confirm school assignments for this home.
Sell for more on Zillow
Get a Zillow Showcase℠ listing at no additional cost and you could sell for .
$772,100
2% more
+$15,442
With Zillow Showcase(estimated)
$787,542
- Louisiana
- Calcasieu Parish
- Westlake
- 70669
- 3903 River Moss Ln
Nearby cities
Nearby zip codes
Other Westlake Topics
