Skip main navigation
Sold
  • $539,900

    3903 SE Crystal Springs Blvd, Portland, OR 97202

    3beds
    1,593sqft
    Residential, Single Family Residence
    Built in 2007
    2,613.6 Square Feet Lot
    $540,100 Zestimate®
    $339/sqft
    $3,158 Estimated rent

    Home value

    $540,100

    Estimated sales range

    Not available

    $3,158/mo

    Zestimate® history
    Loading
    Loading...

    Owner options

    List your home for rent

    $3,158/mo

    Rent Zestimate®

    Find your next renter with Zillow Rental Manager. Plus, with online applications, you can quickly screen prospective tenants – for free.

    Learn more

    $3,158/mo

    Rent Zestimate®

    Refinance and save

    $3,292/mo

    Est. payment

    Refinancing to a lower rate could help reduce your monthly payments and save thousands over the life of the loan.

    See today's rates

    $3,292/mo

    Est. payment

    Explore your selling options

    Work with a Zillow partner agent

    Leverage their expertise and Zillow's premium Showcase listings to get your home seen by more buyers.

    Get started

    List with your own agent

    Get your home in front of millions of buyers by listing it on Zillow.

    Learn how to do it

    Sell it yourself

    Take full control of how buyers see your home on Zillow by listing For Sale by Owner (FSBO).

    List your home

    What's special

    Gas fireplaceQuality craftsman designExpansive deckOil rubbed bronze fixturesGourmet kitchenCustom crown moldingEngineered hardwood floors
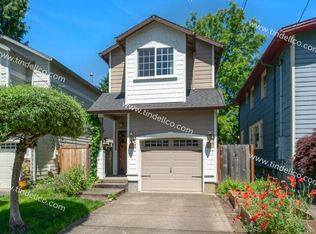
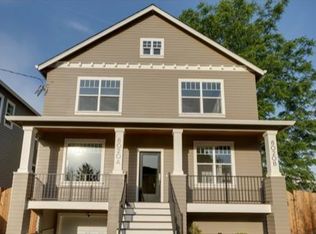
    JUST LISTED! Solid 3BR home in a great location, close to everything! Finally, a home that has the convenience of a newer home in a prime Eastmoreland location! Near parks, the Springwater Trail, schools, and 1 mile to the Eastmoreland golf course. Quality craftsman design with 9' ceilings, engineered hardwood floors, custom crown molding and trim, and oil rubbed bronze fixtures. Gourmet kitchen with cherry cabinets, granite counters, and stainless steel appliances. Large vaulted primary suite with 2 walk-in closets. Other features include a gas fireplace and central A/C. The 1 car garage plus driveway (for off street parking) give you plenty of options for storage and parking. Enjoy the expansive deck - perfect for relaxing or entertaining. This is it, HURRY, MUST SEE! [Home Energy Score = 6. HES Report at https://rpt.greenbuildingregistry.com/hes/OR10238355]

    Zillow last checked:

    Listing updated:

    Listed by:

    Sarita Dua 503-522-0090,

    Keller Williams Sunset Corridor

    Bought with:

    Sara Ferrito, 201241212

    Move Real Estate Inc

    Source: RMLS (OR),MLS#: 584647010MLS Logo

    Facts & features

    Interior

    Bedrooms & bathrooms
    • Bedrooms: 3
    • Bathrooms: 3
    • Full bathrooms: 2
    • Partial bathrooms: 1
    • Main level bathrooms: 1
    Primary bedroom
    • Features: Ceiling Fan, Double Closet, Suite, Vaulted Ceiling, Walkin Closet, Wallto Wall Carpet
    • Level: Upper
    • Area: 210
    • Dimensions: 15 x 14
    Bedroom 2
    • Features: Vaulted Ceiling, Wallto Wall Carpet
    • Level: Upper
    • Area: 140
    • Dimensions: 14 x 10
    Bedroom 3
    • Features: Vaulted Ceiling, Wallto Wall Carpet
    • Level: Upper
    • Area: 121
    • Dimensions: 11 x 11
    Dining room
    • Features: Engineered Hardwood, High Ceilings
    • Level: Main
    • Area: 100
    • Dimensions: 10 x 10
    Kitchen
    • Features: Dishwasher, Disposal, Gourmet Kitchen, Microwave, Engineered Hardwood, Free Standing Range, Free Standing Refrigerator, Granite, High Ceilings
    • Level: Main
    • Area: 210
    • Width: 14
    Living room
    • Features: Fireplace, Sliding Doors, Engineered Hardwood, High Ceilings
    • Level: Main
    • Area: 266
    • Dimensions: 19 x 14
    Heating
    • Forced Air, Fireplace(s)
    Cooling
    • Central Air
    Appliances
    • Included: Dishwasher, Disposal, Free-Standing Gas Range, Free-Standing Refrigerator, Gas Appliances, Microwave, Plumbed For Ice Maker, Stainless Steel Appliance(s), Washer/Dryer, Free-Standing Range, Gas Water Heater
    • Laundry: Laundry Room
    Features
    • Ceiling Fan(s), High Ceilings, Hookup Available, Vaulted Ceiling(s), Gourmet Kitchen, Granite, Double Closet, Suite, Walk-In Closet(s), Kitchen Island
    • Flooring: Wall to Wall Carpet, Engineered Hardwood
    • Doors: Sliding Doors
    • Windows: Double Pane Windows, Vinyl Frames
    • Basement: Crawl Space
    • Number of fireplaces: 1
    • Fireplace features: Gas
    Interior area
    • Total structure area: 1,593
    • Total interior livable area: 1,593 sqft

    Property

    Parking
    • Total spaces: 1
    • Parking features: Driveway, Garage Door Opener, Attached
    • Attached garage spaces: 1
    • Has uncovered spaces: Yes
    Features
    • Levels: Two
    • Stories: 2
    • Patio & porch: Deck, Porch
    • Exterior features: Garden, Raised Beds, Yard
    • Fencing: Fenced
    Lot
    • Size: 2,613 sqft
    • Dimensions: 2500 sqft
    • Features: Corner Lot, Level, On Busline, SqFt 0K to 2999
    Details
    • Additional structures: ToolShed, HookupAvailable
    • Parcel number: R115368

    Construction

    Type & style
    • Home type: SingleFamily
    • Architectural style: Craftsman
    • Property subtype: Residential, Single Family Residence
    Materials
    • Cement Siding, Shake Siding
    • Foundation: Concrete Perimeter
    • Roof: Composition
    Condition
    • Resale
    • New construction: No
    • Year built: 2007

    Utilities & green energy

    • Gas: Gas
    • Sewer: Public Sewer
    • Water: Public

    Community & neighborhood

    Location
    • Region: Portland
    • Subdivision: Eastmoreland

    Other

    Other facts
    • Listing terms: Cash,Conventional,FHA,VA Loan

    Price history

    DateEventPrice
    6/12/2025Sold$539,900$339/sqft
    Source: RMLS (OR) #584647010 Report a problem
    5/21/2025Pending sale$539,900$339/sqft
    Source: RMLS (OR) #584647010 Report a problem
    5/15/2025Listed for sale$539,900+69.2%$339/sqft
    Source: RMLS (OR) #584647010 Report a problem
    5/30/2013Sold$319,000+2.4%$200/sqft
    Source: RMLS (OR) #13031996 Report a problem
    4/23/2010Listing removed$311,500$196/sqft
    Source: Vflyer #9063957 Report a problem
    2/24/2010Listed for sale$311,500+4.2%$196/sqft
    Source: Vflyer #9063957 Report a problem
    9/12/2006Sold$299,000+11.5%$188/sqft
    Source: Public Record Report a problem
    3/31/2005Sold$268,080$168/sqft
    Source: Public Record Report a problem

    Public tax history

    YearProperty taxesTax assessment
    2025$6,639 +3.7%$246,380 +3%
    2024$6,400 +4%$239,210 +3%
    2023$6,154 +2.2%$232,250 +3%
    2022$6,021 +1.7%$225,490 +3%
    2021$5,919 +9%$218,930 +3%
    2020$5,430 +3.8%$212,560 +3%
    2019$5,231 $206,370 +3%
    2018$5,231 +3%$200,360 +3%
    2017$5,077 +14%$194,530 +3%
    2016$4,453 $188,870 +3%
    2015$4,453 +2.7%$183,370 +3%
    2014$4,336 +3.9%$178,030 +3%
    2013$4,171 +10.5%$172,850 +3%
    2012$3,774 +3.9%$167,820 +3%
    2011$3,632 +5.4%$162,940 +3%
    2010$3,446 +2.7%$158,200 +3%
    2009$3,356 +6%$153,600 +3%
    2008$3,167 +0.3%$149,130 +3%
    2007$3,157 +499.3%$144,790 +454.3%
    2006$527 -82.5%$26,120 -82.8%
    2005$3,010 -8.2%$151,710 +3%
    2004$3,279 +2.3%$147,300 +3%
    2003$3,206 +8.9%$143,010 +3%
    2002$2,944 +7.4%$138,850 +6.1%
    2000$2,742 $130,890

    Find assessor info on the county website

    Neighborhood: Woodstock

    Nearby schools

    GreatSchools rating
    Schools provided by the listing agent
    • Elementary: Duniway
    • Middle: Sellwood
    • High: Cleveland

    Source: RMLS (OR). This data may not be complete. We recommend contacting the local school district to confirm school assignments for this home.

    Get a cash offer in 3 minutes
    Find out how much your home could sell for in as little as 3 minutes with a no-obligation cash offer.
    Estimated market value
    $540,100
    Get a cash offer in 3 minutes
    Find out how much your home could sell for in as little as 3 minutes with a no-obligation cash offer.
    Estimated market value
    $540,100