Skip main navigation
Accepting backups
  • $570,075

    3903 SW 97TH STREET, GAINESVILLE, FL 32608

    3beds
    2,073sqft
    : 
    $4,011/mo
    Get pre-qualified
    Single Family Residence
    Built in 1997
    9,148 Square Feet Lot
    $-- Zestimate®
    $275/sqft
    $55/mo HOA

    What's special

    Incredible private poolUpstairs bonus roomGas range and ovenTray ceilingsIntricate pillarsCrown moldingStainless steel appliances
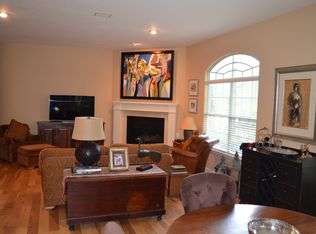
    Under contract-accepting backup offers. Perfectly situated between Haile Plantation's West Park and Hawkstone Country Club, lies this stunning, well-appointed 3-bedroom and 2-bathroom pool home. Nestled on a nearly quarter acre, prime corner lot in Hampstead Park, this home has it all. With high end upgrades throughout, you will see and feel the special nature of this home as soon as you step inside the front door. Prepare to be mesmerized by the beautiful wood tone LVP flooring, flowing effortlessly under your feet. Crown molding, tray ceilings, intricate pillars and 4-inch trim board add to the elegance of this home from every angle. A formal dining area welcomes you inside, with a warm inviting trimmed wall and high-end lighting. Continue down the foyer hall to the absolutely breathtaking kitchen, welcome to the heart of the home, with floor to ceiling cabinets, a gas range and oven, a separate convection, air fryer oven, stainless steel appliances and an oversized skylight that allows plentiful natural sunlight to flow in. A chef's dream, this kitchen is the model of space, convenience and beautifully crafted materials. The open living area, just off the kitchen, further impresses with a large open and practical area, anchored by a gas burning tile fireplace. Large, bright windows flanked with plantation shutters, tease peeks into the backyard, patio and screened-in pool area. But first, on to the primary bedroom and bathroom sanctuary. Large double French doors, a tray ceiling with accent lighting and a generously sized walk-in closet are the main characters of this space. It doesn't end there; the primary bathroom invokes a resort spa like atmosphere for relaxation and peace. The remaining spaces of this home, 2 more beautiful bedrooms and an upstairs bonus room are no less upgraded and special. A must see to appreciate! Want more? Welcome to your incredible private pool, patio and newly landscaped back yard oasis. The fully fenced and private back yard area features plenty of space for pets to roam and enjoy as well. Location, location, location...this home is ideally located close to all that Gainesville has to present. Local hospitals, the University of Florida, shopping, dining and nature destinations abound! Schedule your own private tour ASAP to see this special property. One could go on and on about the countless features, but again, seeing is believing!
    52 days
    |
    138
    |
    4
    |

    Likely to sell faster than

    Zillow last checked:

    Listing updated:

    Listed by:

    Billy Bennett 352-514-9980,

    BHGRE THOMAS GROUP 352-226-8228

    Source: Stellar MLS,MLS#: GC540772MLS LogoOriginating MLS: Gainesville-Alachua

      Facts & features

      Interior

      Bedrooms & bathrooms
      • Bedrooms: 3
      • Bathrooms: 2
      • Full bathrooms: 2
      Primary bedroom
      • Features: Walk-In Closet(s)
      • Level: First
      Kitchen
      • Level: First
      Living room
      • Level: First
      Heating
      • Central
      Cooling
      • Central Air
      Appliances
      • Included: Convection Oven, Dishwasher, Disposal, Dryer, Exhaust Fan, Gas Water Heater, Range, Refrigerator, Washer
      • Laundry: Inside
      Features
      • Ceiling Fan(s), Chair Rail, Crown Molding, Eating Space In Kitchen, High Ceilings, Kitchen/Family Room Combo, Open Floorplan, Primary Bedroom Main Floor, Solid Surface Counters, Thermostat, Tray Ceiling(s)
      • Flooring: Luxury Vinyl, Tile
      • Doors: French Doors
      • Windows: Skylight(s), Window Treatments
      • Has fireplace: Yes
      • Fireplace features: Gas
      Interior area
      • Total structure area: 2,867
      • Total interior livable area: 2,073 sqft
      Video & virtual tour

      Property

      Parking
      • Total spaces: 2
      • Parking features: Garage - Attached
      • Attached garage spaces: 2
      Features
      • Levels: Two
      • Stories: 2
      • Patio & porch: Deck, Enclosed
      • Exterior features: Irrigation System, Private Yard, Sidewalk
      • Has private pool: Yes
      • Pool features: Deck, In Ground, Screen Enclosure
      • Fencing: Board
      • Has view: Yes
      • View description: Park/Greenbelt
      Lot
      • Size: 9,148 Square Feet
      • Features: Corner Lot
      Details
      • Parcel number: 06860331035
      • Zoning: PD
      • Special conditions: None

      Construction

      Type & style
      • Home type: SingleFamily
      • Architectural style: Contemporary
      • Property subtype: Single Family Residence
      Materials
      • HardiPlank Type
      • Foundation: Slab
      • Roof: Shingle
      Condition
      • New construction: No
      • Year built: 1997

      Utilities & green energy

      • Sewer: Public Sewer
      • Water: None
      • Utilities for property: Cable Connected, Electricity Connected, Natural Gas Connected, Sewer Connected, Underground Utilities, Water Connected

      Community & HOA

      Community
      • Pet fee: $0 monthly
      • Subdivision: HAILE PLANTATION UNIT 33 PH I
      HOA
      • Has HOA: Yes
      • HOA fee: $55 monthly
      • HOA name: Leland Property Management
      Location
      • Region: Gainesville

      Financial & listing details

      • Price per square foot: $275/sqft
      • Tax assessed value: $426,381
      • Annual tax amount: $5,171
      • Date on market: 6/28/2026
      • Cumulative days on market: 9 days
      • Ownership: Fee Simple
      • Total actual rent: 0
      • Electric utility on property: Yes
      • Road surface type: Asphalt

        Estimated market value

        Not available

        Estimated sales range

        Not available

        Not available

        Price history

        DateEventPrice
        8/11/2026Listed for sale$570,075$275/sqft
        Source: Stellar MLS #GC540772 Report a problem
        7/8/2026Contingent$570,075$275/sqft
        Source: Stellar MLS #GC540772 Report a problem
        6/29/2026Pending sale$570,075$275/sqft
        Source: Stellar MLS #GC540772 Report a problem
        6/28/2026Listed for sale$570,075+10.7%$275/sqft
        Source: Stellar MLS #GC540772 Report a problem
        7/18/2022Sold$515,000+6.2%$248/sqft
        Source: Public Record Report a problem
        6/13/2022Pending sale$484,900$234/sqft
        Source: Stellar MLS #GC505898 Report a problem
        6/10/2022Listed for sale$484,900+56.4%$234/sqft
        Source: Stellar MLS #GC505898 Report a problem
        6/15/2010Sold$310,000-8.6%$150/sqft
        Source: Public Record Report a problem
        3/14/2010Listed for sale$339,000$164/sqft
        Source: Coldwell Banker M.M. Parrish and Associates, Inc. #309032 Report a problem
        2/5/2010Listing removed$339,000$164/sqft
        Source: M.M. Parrish, Realtors #309032 Report a problem
        11/7/2009Listed for sale$339,000+49.7%$164/sqft
        Source: M.M. Parrish, Realtors #309032 Report a problem
        5/17/2001Sold$226,500+7.9%$109/sqft
        Source: Public Record Report a problem
        7/20/1999Sold$210,000+23.6%$101/sqft
        Source: Public Record Report a problem
        5/30/1997Sold$169,900+347.1%$82/sqft
        Source: Public Record Report a problem
        11/7/1996Sold$38,000$18/sqft
        Source: Public Record Report a problem

        Public tax history

        YearProperty taxesTax assessment
        2025$5,171 +1.3%$265,542 +2.9%
        2024$5,102 +4.5%$258,058 +3%
        2023$4,884 +7.2%$250,541 +6.7%
        2022$4,558 +1.8%$234,884 +3%
        2021$4,478 +1.4%$228,043 +1.4%
        2020$4,418 +1.1%$224,895 +2.3%
        2019$4,370 $219,839 +1.9%
        2018$4,370 +3.4%$215,740 +2.1%
        2017$4,226 -0.8%$211,310 +2.1%
        2016$4,262 +4.4%$206,970 +0.7%
        2015$4,080 0%$205,540 +0.8%
        2014$4,080 +0.9%$203,910 +1.5%
        2013$4,046 $200,900 -4.6%
        2012-- $210,500 -2.5%
        2011-- $215,960 -4.9%
        2010-- $227,100 -2.1%
        2009-- $232,000 -8%
        2008-- $252,100 -4.7%
        2007-- $264,400 +12.8%
        2006-- $234,500 +6.3%
        2005-- $220,500 +9%
        2004-- $202,300 +6.4%
        2003-- $190,200
        2002-- $190,200 +11.4%
        2001-- $170,700 +5.8%
        2000-- $161,400
        Find assessor info on the county website

        Monthly payment

        Est. payment

        Payment breakdown

        Explore the cost of this home by adjusting the details. Changes won't be saved.
        All calculations are estimates and provided by Zillow, Inc. for informational purposes only. Actual amounts may vary.
        HOA fees may include property taxes on listings classified as Co-Ops. Contact the listing agent and/or owner for fee details.
        See how much you could borrow to make a competitive offer.

        Climate risks

        Neighborhood: 32608

        Getting around

        10 / 100
        Car-Dependent
        44 / 100
        Somewhat Bikeable

        Nearby schools

        GreatSchools rating
        Schools provided by the listing agent
        • Elementary: Lawton M. Chiles Elementary School-AL
        • Middle: Kanapaha Middle School-AL
        • High: F. W. Buchholz High School-AL

        Source: Stellar MLS. This data may not be complete. We recommend contacting the local school district to confirm school assignments for this home.

        A local agent can set up tours, give advice and negotiate with sellers.

        A local lender can help you make sure your offer is ready when you are.

        Browse local experts

        Similar homes