Situated on a serene cul-de-sac, this well cared-for residence invites you to enjoy the charm of small-town living in a vibrant, well-established community! Located minutes from Rt 340 and a short 15-minute drive to downtown Frederick, this split foyer home with a fenced rear yard awaits, offering the perfect blend of tranquility and convenience. As you step inside to the upper level, you are welcomed into a warm open plan living and dining area with golden oak hardwood floors, and abundant natural light, creating a welcoming atmosphere for gatherings and everyday living. Also on this level are three generously sized bedrooms and a full bathroom. This home offers ample space for comfort and relaxation. Journey downstairs to find a spacious family room adorned with a brick-framed fireplace, an additional full bedroom and bathroom, and a large bonus room leading out to the enclosed breezeway, offering versatility and convenience. Speaking of the breezeway, it's a delightful retreat where you can savor your morning coffee and bask in the refreshing country air—a perfect spot to start your day on the right note. Some gentle updating to the windows or living areas would turn this home into a perfect retreat, as all essential updates have been taken care of, including a brand-new architectural shinge roof, a newer water pressure tank (2023), and filtration system for well water, as well as newer stainless steel appliances. Don't miss the opportunity to make this haven your own—a place where cherished memories are waiting to be made. Reach out today to schedule your viewing and embark on the journey to homeownership in this idyllic setting!
Sold for $453,000
$453,000
3903 Shadywood Ct, Jefferson, MD 21755
4beds
1,708sqft
Single Family Residence
Built in 1972
0.28 Acres Lot
$481,600 Zestimate®
$265/sqft
$2,710 Estimated rent
Home value
$481,600
$458,000 - $506,000
$2,710/mo
Zestimate® history
Owner options
List your home for rent
$2,710/mo
Rent Zestimate®
Find your next renter with Zillow Rental Manager. Plus, with online applications, you can quickly screen prospective tenants – for free.
$2,710/mo
Rent Zestimate®
Refinance and save
$2,781/mo
Est. payment
Refinancing to a lower rate could help reduce your monthly payments and save thousands over the life of the loan.
$2,781/mo
Est. payment
Explore your selling options
Work with a Zillow partner agent
Leverage their expertise and Zillow's premium Showcase listings to get your home seen by more buyers.
Get startedList with your own agent
Get your home in front of millions of buyers by listing it on Zillow.
Learn how to do itSell it yourself
Take full control of how buyers see your home on Zillow by listing For Sale by Owner (FSBO).
List your homeWhat's special
Split foyer homeGolden oak hardwood floorsAbundant natural lightSmall - town livingLarge bonus roomSpacious family roomNewer stainless steel appliances
Zillow last checked:
Listing updated:
Listed by:
Ms. Nicole Aliev 301-305-5169,
Charis Realty Group
Bought with:
Blake Haegele, 681744
RE/MAX Realty Plus
Source: Bright MLS,MLS#: MDFR2045940
Facts & features
Interior
Bedrooms & bathrooms
- Bedrooms: 4
- Bathrooms: 2
- Full bathrooms: 2
- Main level bathrooms: 1
- Main level bedrooms: 3
Rooms
- Room types: Living Room, Dining Room, Bedroom 2, Bedroom 3, Bedroom 4, Kitchen, Family Room, Bedroom 1, Utility Room, Bathroom 1, Bathroom 2, Bonus Room
Basement
- Description: Percent Finished: 75.0
- Area: 576
Heating
- Baseboard, Heat Pump, Central, Electric
Cooling
- Heat Pump, Central Air, Electric
Appliances
- Included: Dishwasher, Disposal, Dryer, Oven/Range - Electric, Refrigerator, Washer, Water Conditioner - Owned, Stainless Steel Appliance(s), Electric Water Heater
Features
- Flooring: Carpet, Wood
- Windows: Wood Frames
- Basement: Connecting Stairway,Full,Walk-Out Access,Sump Pump,Side Entrance,Partially Finished
- Number of fireplaces: 1
- Fireplace features: Brick, Glass Doors
Interior area
- Total structure area: 1,708
- Total interior livable area: 1,708 sqft
- Finished area above ground: 1,132
- Finished area below ground: 576
Property
Parking
- Total spaces: 1
- Parking features: Garage Door Opener, Garage Faces Front, Inside Entrance, Attached
- Attached garage spaces: 1
Accessibility
- Accessibility features: None
Features
- Levels: Split Foyer,Two
- Stories: 2
- Pool features: None
- Fencing: Partial,Back Yard,Split Rail,Wire
Lot
- Size: 0.28 Acres
Details
- Additional structures: Above Grade, Below Grade
- Parcel number: 1114315659
- Zoning: RESIDENTIAL
- Zoning description: Residential
- Special conditions: Standard
Construction
Type & style
- Home type: SingleFamily
- Property subtype: Single Family Residence
Materials
- Other
- Foundation: Slab
- Roof: Architectural Shingle
Condition
- Average
- New construction: No
- Year built: 1972
Utilities & green energy
- Sewer: Public Sewer
- Water: Well
Community & HOA
Community
- Subdivision: Briercrest Heights
HOA
- Has HOA: No
Location
- Region: Jefferson
Financial & listing details
- Price per square foot: $265/sqft
- Tax assessed value: $295,200
- Annual tax amount: $3,460
- Date on market: 3/28/2024
- Listing agreement: Exclusive Right To Sell
- Listing terms: FHA,VA Loan,Conventional,Cash,USDA Loan
- Inclusions: Washer, Dryer, Fridge, Water Softner, Stove, Dishwasher, Garbage Disposal
- Ownership: Fee Simple
Price history
| Date | Event | Price |
|---|---|---|
| 4/24/2024 | Sold | $453,000+14.7%$265/sqft |
Source:  Bright MLS #MDFR2045940 Report a problem Bright MLS #MDFR2045940 Report a problem | ||
| 4/10/2024 | Pending sale | $395,000$231/sqft |
Source: Bright MLS #MDFR2045940 Report a problem | ||
| 4/2/2024 | Contingent | $395,000$231/sqft |
Source: Bright MLS #MDFR2045940 Report a problem | ||
| 3/28/2024 | Listed for sale | $395,000+146.9%$231/sqft |
Source: Bright MLS #MDFR2045940 Report a problem | ||
| 6/29/2023 | Listing removed | -- |
Source: Zillow Rentals Report a problem | ||
| 6/10/2023 | Listed for rent | $2,195+22.3%$1/sqft |
Source: Zillow Rentals Report a problem | ||
| 10/29/2020 | Listing removed | $1,795$1/sqft |
Source: Property Management People #MDFR271600 Report a problem | ||
| 10/3/2020 | Listed for rent | $1,795$1/sqft |
Source: Property Management People #MDFR271600 Report a problem | ||
| 8/29/2019 | Listing removed | $1,795$1/sqft |
Source: Property Management People, Inc. Report a problem | ||
| 8/8/2019 | Listed for rent | $1,795+5.6%$1/sqft |
Source: Property Management People #MDFR251336 Report a problem | ||
| 2/18/2017 | Listing removed | $1,700$1/sqft |
Source: Property Management People, Inc. Report a problem | ||
| 1/27/2017 | Price change | $1,700-5.3%$1/sqft |
Source: Property Management People, Inc. Report a problem | ||
| 1/21/2017 | Listed for rent | $1,795$1/sqft |
Source: Property Management People, Inc. Report a problem | ||
| 12/29/2011 | Sold | $160,000$94/sqft |
Source: Public Record Report a problem | ||
Public tax history
| Year | Property taxes | Tax assessment |
|---|---|---|
| 2025 | $4,396 +15.6% | $352,533 +13.2% |
| 2024 | $3,804 +10% | $311,300 +5.5% |
| 2023 | $3,460 +5.8% | $295,200 -5.2% |
| 2022 | $3,271 +6.1% | $311,300 +18.4% |
| 2021 | $3,082 +0.4% | $263,000 |
| 2020 | $3,069 +0.4% | -- |
| 2019 | $3,056 +0.4% | $263,000 +1.3% |
| 2018 | $3,043 | $259,600 |
| 2017 | $3,043 +10.5% | $259,600 +13.9% |
| 2016 | $2,753 | $227,933 +7.5% |
| 2015 | $2,753 | $212,100 |
| 2014 | $2,753 | $212,100 |
| 2013 | -- | $212,100 -7.3% |
| 2012 | -- | $228,700 |
| 2011 | -- | $228,700 |
| 2010 | -- | $228,700 -38.4% |
| 2009 | -- | $371,380 +15.1% |
| 2008 | -- | $322,786 +17.7% |
| 2007 | -- | $274,193 +21.5% |
| 2006 | -- | $225,600 +13.1% |
| 2005 | -- | $199,472 +15.1% |
| 2004 | -- | $173,346 +17.7% |
| 2003 | -- | $147,220 +2.5% |
| 2002 | -- | $143,622 +2.6% |
| 2001 | -- | $140,026 |
Find assessor info on the county website
Neighborhood: 21755
Nearby homes
- $409,0004 bd2 ba1.5k sqft3901 Shadywood Ct, Jefferson, MD 21755Sold

- $577,500-- bd2 ba2.8k sqft4906 Champlaine Ct, Jefferson, MD 21755Off Market
- $460,600-- bd2 ba1.1k sqft3905 Shadywood Ct, Jefferson, MD 21755Off Market
- $448,1003 bd3 ba1.1k sqft4920 Shadywood Dr, Jefferson, MD 21755Off Market
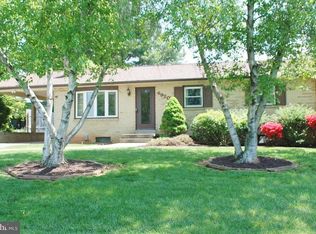
- $388,300-- bd2 ba1k sqft3904 Shadywood Ct, Jefferson, MD 21755Off Market
- $446,4003 bd2 ba1.3k sqft3902 Shadywood Ct, Jefferson, MD 21755Off Market
- $257,0002 bd2 ba1.1k sqft3856 Shadywood Dr UNIT 3D, Jefferson, MD 21755Sold
- $552,300-- bd2 ba2.1k sqft4908 Champlaine Ct, Jefferson, MD 21755Off Market
Nearby schools
GreatSchools rating
- 9/10Valley Elementary SchoolGrades: PK-5Distance: 0.9 mi
- 5/10Brunswick Middle SchoolGrades: 6-8Distance: 5.3 mi
- 6/10Brunswick High SchoolGrades: 9-12Distance: 5.4 mi
Schools provided by the listing agent
- Elementary: Valley
- Middle: Brunswick
- High: Brunswick
- District: Frederick County Public Schools
Source: Bright MLS. This data may not be complete. We recommend contacting the local school district to confirm school assignments for this home.
Get a cash offer in 3 minutes
Find out how much your home could sell for in as little as 3 minutes with a no-obligation cash offer.
Estimated market value
$481,600
Get a cash offer in 3 minutes
Find out how much your home could sell for in as little as 3 minutes with a no-obligation cash offer.
Estimated market value
$481,600
- Maryland
- Frederick County
- Jefferson
- 21755
- 3903 Shadywood Ct
Nearby cities
Nearby zip codes
Other Jefferson Topics
