Pride of ownership! This is a Ranch style home that is nicely finished upstairs and downstairs. PRICED TO SELL! 3150 total square feet and is absolutely move-in ready. Home has lots of extra storage.
This home has been meticulously cared for and includes recent updates, such as a new roof, concrete work and a new insulated garage door with windows and a new Chamberlin garage door opener that includes a built in camera and WiFi (myQ app).
This home offers 3 bedrooms upstairs; one is oversized and a private master suite with a full bath. An additional main floor full bath is perfect for guests. One of the bedrooms upstairs can easily be utilized as a home office or playroom. There is one bedroom in the basement with a private full bathroom, perfect for entertaining overnight guests or for additional family members, where they can enjoy plenty of privacy.
Main floor also offers an open kitchen with, hardwood flooring, granite countertops, lots of cupboards and counter space, nice dining area and a living room area perfect for entertaining and family gatherings, where you can cozy up by the fireplace or step out back to you porch to enjoy some BBQ time. Also enjoy the convenience of the main floor laundry.
The expansive and finished basement is a standout feature and is move-in ready.
Nestled on a 0.12 acre lot and located in the Meadows community. The garage is an oversized two car attached garage that is completely insulated and drywalled. Lots of extra space.
This Home is turn key and ready for your family enjoyment!
Bring your pickiest Buyer to view this home and set your private showing today!
Accepting backups
$599,999
3903 Starry Night Loop, Castle Rock, CO 80109
4beds
3,150sqft
Single Family Residence
Built in 2013
5,227 Square Feet Lot
$-- Zestimate®
$190/sqft
$91/mo HOA
What's special
- 33 days
- 592
- 25
Zillow last checked:
Listing updated:
Listed by:
Steve Eastin 303-243-0471 Steve@leapoffaithRE.com,
Leap of Faith Real Estate Company LLC
Source: REcolorado as distributed by MLS GRID,MLS#: 6077054
Facts & features
Interior
Bedrooms & bathrooms
- Bedrooms: 4
- Bathrooms: 3
- Full bathrooms: 2
- 3/4 bathrooms: 1
- Main level bathrooms: 2
- Main level bedrooms: 3
Bedroom
- Features: Primary Suite
- Level: Main
Bedroom
- Level: Main
Bedroom
- Level: Main
Bedroom
- Level: Basement
Bathroom
- Features: Primary Suite
- Level: Main
Bathroom
- Level: Main
Bathroom
- Level: Basement
Dining room
- Level: Main
Kitchen
- Level: Main
Living room
- Level: Main
Heating
- Forced Air
Cooling
- Central Air
Appliances
- Included: Dishwasher, Disposal
Features
- Ceiling Fan(s), Granite Counters, Kitchen Island, Primary Suite, Walk-In Closet(s)
- Flooring: Wood
- Basement: Partial
- Number of fireplaces: 1
- Fireplace features: Living Room
Interior area
- Total structure area: 3,150
- Total interior livable area: 3,150 sqft
- Finished area above ground: 1,575
- Finished area below ground: 577
Property
Parking
- Total spaces: 2
- Parking features: Garage - Attached
- Attached garage spaces: 2
Features
- Levels: One
- Stories: 1
- Patio & porch: Covered, Patio
Lot
- Size: 5,227 Square Feet
- Features: Sprinklers In Front, Sprinklers In Rear
Details
- Parcel number: R0462581
- Special conditions: Standard
Construction
Type & style
- Home type: SingleFamily
- Property subtype: Single Family Residence
Materials
- Frame
- Roof: Composition
Condition
- Year built: 2013
Utilities & green energy
- Sewer: Public Sewer
- Water: Public
- Utilities for property: Electricity Connected, Natural Gas Connected
Community & HOA
Community
- Subdivision: Meadows
HOA
- Has HOA: Yes
- Amenities included: Clubhouse, Park, Pool
- Services included: Recycling, Trash
- HOA fee: $272 quarterly
- HOA name: The Meadows
- HOA phone: 303-814-2358
Location
- Region: Castle Rock
Financial & listing details
- Price per square foot: $190/sqft
- Tax assessed value: $618,659
- Annual tax amount: $3,587
- Date on market: 9/3/2026
- Listing terms: Cash,Conventional,FHA,VA Loan
- Exclusions: Mirror On Wall Main Living Area. Seller Personal Property.
- Ownership: Individual
- Electric utility on property: Yes
Estimated market value
Not available
Estimated sales range
Not available
Not available
Price history
| Date | Event | Price |
|---|---|---|
| 9/11/2026 | Pending sale | $599,999$190/sqft |
Source:  REcolorado as distributed by MLS GRID #6077054 Report a problem REcolorado as distributed by MLS GRID #6077054 Report a problem | ||
| 9/3/2026 | Listed for sale | $599,999$190/sqft |
Source: REcolorado as distributed by MLS GRID #6077054 Report a problem | ||
Public tax history
| Year | Property taxes | Tax assessment |
|---|---|---|
| 2025 | $3,575 -17.1% | $38,660 -13.4% |
| 2024 | $4,313 +35.8% | $44,660 -1% |
| 2023 | $3,177 -3.7% | $45,090 +44.2% |
| 2022 | $3,299 | $31,260 -2.8% |
| 2021 | -- | $32,150 +2.7% |
| 2020 | $3,230 +8.2% | $31,320 |
| 2019 | $2,986 | $31,320 +10.4% |
| 2018 | $2,986 +6% | $28,380 |
| 2017 | $2,817 +107.7% | $28,380 +5.7% |
| 2016 | $1,356 -50.9% | $26,860 |
| 2015 | $2,763 +213.5% | $26,860 +232% |
| 2014 | $882 +1289.4% | $8,090 +370.3% |
| 2006 | $63 | $1,720 |
Find assessor info on the county website
Monthly payment
Est. payment
Payment breakdown
Explore the cost of this home by adjusting the details. Changes won't be saved.Climate risks
Neighborhood: 80109
Nearby schools
Schools provided by the listing agent
- Elementary: Clear Sky
- Middle: Castle Rock
- High: Castle View
- District: Douglas RE-1
Source: REcolorado as distributed by MLS GRID. This data may not be complete. We recommend contacting the local school district to confirm school assignments for this home.
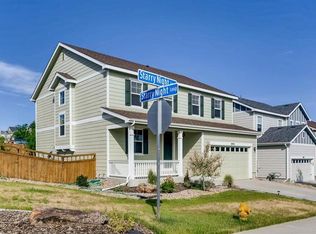
- $646,4004 bd2 ba3.6k sqft3995 Starry Night Loop, Castle Rock, CO 80109Off Market

- $584,7003 bd3 ba3.1k sqft3987 Starry Night Loop, Castle Rock, CO 80109Off Market
- $669,0004 bd3 ba3.7k sqft3202 Starry Night Loop, Castle Rock, CO 80109Off Market

- $644,5004 bd2 ba3.8k sqft3971 Starry Night Loop, Castle Rock, CO 80109Off Market
Similar homes
- $619,9994 bd3 ba2.9k sqft4672 Charing Court, Castle Rock, CO 80109For Sale

 MLS ID #5656767, Shelby Goshorn, Compass - Denver. REcolorado as distributed by MLS GRID
 - $735,0004 bd3 ba4.5k sqft1621 Exquisite Street, Castle Rock, CO 80109For Sale
 MLS ID #7227488, Jim Garcia, RE/MAX Professionals. REcolorado as distributed by MLS GRID
 - $575,0003 bd3 ba2.6k sqft4341 Millwagon Trail, Castle Rock, CO 80109For Sale
 MLS ID #7666626, Gayle Glucksman, Kentwood Real Estate DTC, LLC. REcolorado as distributed by MLS GRID
 - $--3 bd3 ba1.9k sqft87 Peabody St, Castle Rock, CO 80104Auction
 Xome
Xome - $684,9004 bd4 ba3k sqft3671 Sunridge Terrace Drive, Castle Rock, CO 80109For SaleMLS ID #5359894, Anthony Geraty, Your Castle Real Estate Inc. REcolorado as distributed by MLS GRID
- $725,0005 bd4 ba3.6k sqft2860 Paw Print Way, Castle Rock, CO 80109For SaleMLS ID #2064954, Brian Sells, HomeSmart. REcolorado as distributed by MLS GRID
- $600,0004 bd4 ba2.3k sqft3603 Amber Sun Circle, Castle Rock, CO 80108For SaleMLS ID #7064276, Michelle Paullin, Urban Realty Group Corporation. REcolorado as distributed by MLS GRID
- $625,0004 bd3 ba3k sqft1504 Whitetail Drive, Castle Rock, CO 80104For SaleMLS ID #2673460, The GHS Group, Kentwood Real Estate DTC, LLC. REcolorado as distributed by MLS GRID
- $599,0004 bd3 ba3.7k sqft3625 Golden Spur Loop, Castle Rock, CO 80108For SaleMLS ID #9582019, Clay Tichota, Legacy 100 Real Estate Partners LLC. REcolorado as distributed by MLS GRID
- $650,0004 bd4 ba3.1k sqftFairway Vistas, Castle Rock, CO 80104For SaleMLS ID #7971855, Liz Willoughby, RE/MAX Alliance. REcolorado as distributed by MLS GRID
- $565,0003 bd3 ba3.1k sqft1955 Sandhurst Dr, Castle Rock, CO 80104For Sale
 MLS ID #1068885, Matt Kurtz, Group Centerra. IRES as distributed by MLS GRID
 - $586,9993 bd3 ba3.1k sqft7625 Blue Water Drive, Castle Rock, CO 80108For SaleMLS ID #9454007, Parvathi Donthula, MB Metro Brokers Realty Oasis. REcolorado as distributed by MLS GRID
- $675,0005 bd3 ba3.6k sqft2345 Echo Park Drive, Castle Rock, CO 80104For SaleMLS ID #9849708, Brie Naughton, Tomasino Properties. REcolorado as distributed by MLS GRID
- $699,9004 bd3 ba4k sqft460 High Plains St, Castle Rock, CO 80104For Sale
 MLS ID #7035085, Aimee Fletcher CLHMS GRI , Exp Realty LLC. elevateMLS
 - $535,0003 bd3 ba1.6k sqftCastlewood Ranch, Castle Rock, CO 80104For SaleMLS ID #5469000, Daniel M Hilty, Equity Colorado Real Estate. REcolorado as distributed by MLS GRID
- $599,0004 bd5 ba3.1k sqft21620 E Stroll Avenue, Parker, CO 80138For SaleMLS ID #6970666, Nicholas Gobel, NAV Real Estate. REcolorado as distributed by MLS GRID
- $589,9503 bd3 ba2k sqft7835 Canvasback Circle, Littleton, CO 80125For SaleMLS ID #5071047, Jared Runyon, RE/MAX Professionals. REcolorado as distributed by MLS GRID
- $680,0004 bd4 ba3.2k sqft8565 Dove Ridge Way, Parker, CO 80134For SaleMLS ID #3822611, Derek O'Neill, Keller Williams DTC. REcolorado as distributed by MLS GRID
- $625,0004 bd4 ba3.3k sqft17130 Opal Hill Drive, Parker, CO 80134For SaleMLS ID #6387820, Euna Klein, Your Castle Realty LLC. REcolorado as distributed by MLS GRID
- $600,0004 bd3 ba3.1k sqft5269 S Ventura Way, Centennial, CO 80015For SaleMLS ID #5790373, Andy Vigil, Vigil & Associates LLC. REcolorado as distributed by MLS GRID
