Skip main navigation
Sold for $440,000
  • $440,000

    3903 Sydney Dr, Birmingham, AL 35211

    3beds
    2,063sqft
    Single Family Residence
    Built in 2021
    8,712 Square Feet Lot
    $451,000 Zestimate®
    $213/sqft
    $2,229 Estimated rent

    Home value

    $451,000

    $428,000 - $474,000

    $2,229/mo

    Zestimate® history
    Loading
    Loading...

    Owner options

    List your home for rent

    $2,229/mo

    Rent Zestimate®

    Find your next renter with Zillow Rental Manager. Plus, with online applications, you can quickly screen prospective tenants – for free.

    Learn more

    $2,229/mo

    Rent Zestimate®

    Refinance and save

    $2,444/mo

    Est. payment

    Refinancing to a lower rate could help reduce your monthly payments and save thousands over the life of the loan.

    See today's rates

    $2,444/mo

    Est. payment

    Explore your selling options

    Work with a Zillow partner agent

    Leverage their expertise and Zillow's premium Showcase listings to get your home seen by more buyers.

    Get started

    List with your own agent

    Get your home in front of millions of buyers by listing it on Zillow.

    Learn how to do it

    Sell it yourself

    Take full control of how buyers see your home on Zillow by listing For Sale by Owner (FSBO).

    List your home

    What's special

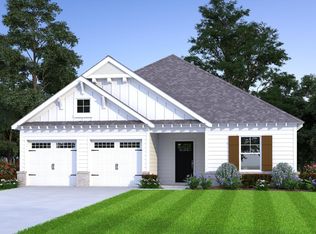
    UP TO $7,000 TOWARDS CLOSING COSTS OR RATE BUY-DOWN WITH PREFERRED LENDER! Sydney Manor is one of Birmingham's most desirable new communities! This charming craftsman home has an open-concept floorplan, and there are TWO dedicated home offices: one with French doors located behind the dining room, and the second with a graceful barn door located just inside the foyer. There is a massive living room with a cozy brick fireplace surrounded by elegant white shiplap. The living room flows into the spacious dining room, then naturally into the kitchen. This kitchen is a showstopper with its quartz countertops, white farmhouse sink, gas stove with vented hood, under-cabinet microwave drawer, and endless white cabinets. The primary suite is spacious and features a huge spa shower, double vanities, and a giant walk-in closet. There are two additional bedrooms and a full bathroom on the main-level. The covered patio and gorgeous yard are perfect for outdoor entertaining. Come see it today!

    Zillow last checked:

    Listing updated:

    Listed by:

    Joseph Heckel 205-914-1201,

    RealtySouth-Inverness Office

    Bought with:

    Jerry Sager

    Keller Williams Realty Hoover

    Source: GALMLS,MLS#: 21384796MLS Logo

    Facts & features

    Interior

    Bedrooms & bathrooms
    • Bedrooms: 3
    • Bathrooms: 2
    • Full bathrooms: 2
    Rooms
    • Room types: Bedroom, Dining Room, Bathroom, Kitchen, Master Bathroom, Master Bedroom, Mud (ROOM), Office/Study (ROOM)
    Primary bedroom
    • Level: First
    Bedroom 1
    • Level: First
    Bedroom 2
    • Level: First
    Primary bathroom
    • Level: First
    Bathroom 1
    • Level: First
    Dining room
    • Level: First
    Kitchen
    • Features: Breakfast Bar, Pantry
    • Level: First
    Living room
    • Level: First
    Basement
    • Area: 0
    Office
    • Level: First
    Heating
    • Central
    Cooling
    • Central Air
    Appliances
    • Included: Dishwasher, Disposal, Microwave, Gas Oven, Self Cleaning Oven, Stainless Steel Appliance(s), Stove-Gas, Gas Water Heater
    • Laundry: Electric Dryer Hookup, Washer Hookup, Main Level, Laundry Room, Laundry (ROOM), Yes
    Features
    • Recessed Lighting, Split Bedroom, High Ceilings, Crown Molding, Smooth Ceilings, Tray Ceiling(s), Linen Closet, Separate Shower, Double Vanity, Split Bedrooms, Tub/Shower Combo, Walk-In Closet(s)
    • Flooring: Hardwood, Tile
    • Doors: French Doors
    • Windows: Double Pane Windows, ENERGY STAR Qualified Windows
    • Attic: Pull Down Stairs,Yes
    • Number of fireplaces: 1
    • Fireplace features: Gas Log, Ventless, Living Room, Gas
    Interior area
    • Total interior livable area: 2,063 sqft
    • Finished area above ground: 2,063
    • Finished area below ground: 0

    Property

    Parking
    • Total spaces: 2
    • Parking features: Attached, Driveway, Off Street, Parking (MLVL), Garage Faces Front
    • Attached garage spaces: 2
    • Has uncovered spaces: Yes
    Features
    • Levels: One
    • Stories: 1
    • Patio & porch: Covered, Patio, Porch
    • Pool features: None
    • Has view: Yes
    • View description: None
    • Waterfront features: No
    Lot
    • Size: 8,712 Square Feet
    • Features: Subdivision
    Details
    • Parcel number: 2900321001018.014
    • Special conditions: N/A

    Construction

    Type & style
    • Home type: SingleFamily
    • Property subtype: Single Family Residence
    Materials
    • Brick
    • Foundation: Slab
    Condition
    • Year built: 2021

    Utilities & green energy

    • Water: Public
    • Utilities for property: Sewer Connected, Underground Utilities
    Green energy
    • Energy efficient items: Thermostat, Radiant Barrier Decking, Ridge Vent

    Community & HOA

    Community
    • Features: Sidewalks, Street Lights
    • Subdivision: Sydney Manor
    HOA
    • Has HOA: Yes
    • Amenities included: Management
    • Services included: Maintenance Grounds, Utilities for Comm Areas
    • HOA fee: $360 annually
    Location
    • Region: Birmingham

    Financial & listing details

    • Price per square foot: $213/sqft
    • Tax assessed value: $427,400
    • Annual tax amount: $6,197
    • Price range: $440K - $440K
    • Date on market: 5/4/2024
    • Road surface type: Paved

    Price history

    DateEventPrice
    10/18/2024Sold$440,000+0%$213/sqft
    Source: GALMLS #21384796 Report a problem
    9/28/2024Contingent$439,900$213/sqft
    Source: GALMLS #21384796 Report a problem
    5/5/2024Listed for sale$439,900+18.1%$213/sqft
    Source: GALMLS #21384796 Report a problem
    9/13/2022Listing removed--
    Source: Zillow Rental Manager Report a problem
    8/31/2022Price change$2,990-6.6%$1/sqft
    Source: Zillow Rental Manager Report a problem
    8/2/2022Listed for rent$3,200+14.3%$2/sqft
    Source: Zillow Rental Manager Report a problem
    8/17/2021Listing removed--
    Source: Zillow Rental Manager Report a problem
    7/16/2021Listed for rent$2,800$1/sqft
    Source: Zillow Rental Manager Report a problem
    6/21/2021Sold$372,400$181/sqft
    Source: GALMLS #1286149 Report a problem
    6/10/2021Listed for sale$372,400$181/sqft
    Source: RealtySouth #1286149 Report a problem
    5/24/2021Contingent$372,400$181/sqft
    Source: GALMLS #1286149 Report a problem
    5/24/2021Price change$372,400+2.8%$181/sqft
    Source: GALMLS #1286149 Report a problem
    5/21/2021Listed for sale$362,400$176/sqft
    Source: GALMLS #1286149 Report a problem

    Public tax history

    YearProperty taxesTax assessment
    2025$6,197 +2%$85,480 +2%
    2024$6,074 +18.4%$83,780 +18.4%
    2023$5,132 +2%$70,780 +2%
    2022$5,029 $69,360
    Find assessor info on the county website

    Neighborhood: Oxmoor

    Nearby schools

    GreatSchools rating
    Schools provided by the listing agent
    • Elementary: Oxmoor Valley
    • Middle: Jones Valley
    • High: Wenonah

    Source: GALMLS. This data may not be complete. We recommend contacting the local school district to confirm school assignments for this home.

    Get a cash offer in 3 minutes
    Find out how much your home could sell for in as little as 3 minutes with a no-obligation cash offer.
    Estimated market value
    $451,000
    Get a cash offer in 3 minutes
    Find out how much your home could sell for in as little as 3 minutes with a no-obligation cash offer.
    Estimated market value
    $451,000