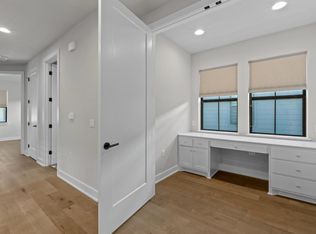

This 3-bedroom, 2.5-bathroom floor plan makes the most of its square footage, giving you everything you desire in a future home. The main level features an open-concept living room and kitchen, with a dedicated dining space next to the home's front windows. A large island with a sink rests just in front of the stove, and a walk-in pantry is located nearby for all your cooking needs. The home features two covered patios — one of which is at the front entrance, and the other beside the laundry space and mud room. Upstairs, a large primary bedroom is an enviable part of the home, with a walk-in closet and ensuite. The home's game room can be converted into a game room/flex space or a home office.
This property is not currently displayed as for sale or rent on Zillow. This may be different from what's on other websites or public sources.