Welcome to this meticulously maintained 2,929 square feet (finished all levels) three-bedroom two story home in Brookside Village. Inviting floor plan with light-filled living room and formal dining space. The granite kitchen, with hardwood floors connects to a breakfast nook and family room complete with corner, gas fireplace. Step outside to a very large brick patio, perfect for entertaining. Laundry & a powder room completes the main level. Second level boasts primary bedroom with private bath and WIC, two additional generously sized bedrooms and a 2nd full bath. Retreat to your lower level for a game night and fun, cabinets & wet bar convenient for entertaining. Or simply relax in your media room and enjoy a movie. This home has passed City inspection. Seller has certificate of occupancy. 50 gallon HWT, 2 years old, new garbage disposal, 100 amp electrical service, wired for ADT, Sump pump, mechanicals regularly inspected. Showings begin FRIDAY, July 26.
Sold
$410,000
39031 Huron Pkwy, Westland, MI 48185
3beds
2,929sqft
Single Family Residence
Built in 2009
7,405 Square Feet Lot
$432,800 Zestimate®
$140/sqft
$3,065 Estimated rent
Home value
$432,800
$411,000 - $454,000
$3,065/mo
Zestimate® history
Owner options
List your home for rent
$3,065/mo
Rent Zestimate®
Find your next renter with Zillow Rental Manager. Plus, with online applications, you can quickly screen prospective tenants – for free.
$3,065/mo
Rent Zestimate®
Refinance and save
$3,369/mo
Est. payment
Refinancing to a lower rate could help reduce your monthly payments and save thousands over the life of the loan.
$3,369/mo
Est. payment
Explore your selling options
Work with a Zillow partner agent
Leverage their expertise and Zillow's premium Showcase listings to get your home seen by more buyers.
Get startedList with your own agent
Get your home in front of millions of buyers by listing it on Zillow.
Learn how to do itSell it yourself
Take full control of how buyers see your home on Zillow by listing For Sale by Owner (FSBO).
List your homeWhat's special
Zillow last checked:
Listing updated:
Listed by:
Kathy Keenmon 734-756-0642,
Keller Williams Professionals,
Kimberly Keenmon 734-536-8881,
Keller Williams Professionals
Bought with:
Talaal Chaudhry
Source: MichRIC,MLS#: 24037657
Facts & features
Interior
Bedrooms & bathrooms
- Bedrooms: 3
- Bathrooms: 4
- Full bathrooms: 2
- 1/2 bathrooms: 2
Primary bedroom
- Level: Upper
- Area: 224
- Dimensions: 16.00 x 14.00
Bedroom 2
- Level: Upper
- Area: 132
- Dimensions: 12.00 x 11.00
Bedroom 3
- Level: Upper
- Area: 110
- Dimensions: 11.00 x 10.00
Primary bathroom
- Level: Upper
- Area: 40
- Dimensions: 5.00 x 8.00
Bathroom 2
- Level: Main
- Area: 21
- Dimensions: 7.00 x 3.00
Bathroom 3
- Level: Upper
- Area: 45
- Dimensions: 9.00 x 5.00
Bathroom 4
- Level: Lower
- Area: 45
- Dimensions: 9.00 x 5.00
Dining area
- Level: Main
- Area: 77
- Dimensions: 11.00 x 7.00
Family room
- Level: Main
- Area: 228
- Dimensions: 19.00 x 12.00
Game room
- Level: Lower
- Area: 609
- Dimensions: 29.00 x 21.00
Kitchen
- Level: Main
- Area: 207
- Dimensions: 23.00 x 9.00
Laundry
- Level: Main
- Area: 66
- Dimensions: 11.00 x 6.00
Living room
- Level: Main
- Area: 228
- Dimensions: 19.00 x 12.00
Media room
- Level: Lower
- Area: 96
- Dimensions: 12.00 x 8.00
Heating
- Forced Air
Cooling
- Central Air
Appliances
- Included: Humidifier, Dishwasher, Disposal, Dryer, Microwave, Range, Refrigerator, Washer
- Laundry: Laundry Room, Main Level
Features
- Ceiling Fan(s), Eat-in Kitchen, Pantry
- Windows: Screens, Window Treatments
- Basement: Daylight
- Number of fireplaces: 1
- Fireplace features: Family Room, Gas Log
Interior area
- Total structure area: 1,850
- Total interior livable area: 2,929 sqft
- Finished area below ground: 0
Property
Parking
- Total spaces: 2
- Parking features: Garage Faces Front, Garage Door Opener, Attached
- Garage spaces: 2
Features
- Stories: 2
Lot
- Size: 7,405 Square Feet
- Dimensions: 60 x 120
- Features: Level, Shrubs/Hedges
Details
- Parcel number: 56051080019000
Construction
Type & style
- Home type: SingleFamily
- Architectural style: Colonial
- Property subtype: Single Family Residence
Materials
- Brick
- Roof: Asphalt
Condition
- New construction: No
- Year built: 2009
Utilities & green energy
- Sewer: Public Sewer
- Water: Public
- Utilities for property: Cable Connected
Community & HOA
Community
- Security: Security System
- Subdivision: Brookfield Estates North
HOA
- Has HOA: Yes
- HOA fee: $500 annually
- HOA phone: 734-582-9603
Location
- Region: Westland
Financial & listing details
- Price per square foot: $140/sqft
- Tax assessed value: $89,414
- Annual tax amount: $4,251
- Date on market: 7/23/2024
- Listing terms: Cash,VA Loan,Conventional
- Road surface type: Paved
Price history
| Date | Event | Price |
|---|---|---|
| 9/4/2024 | Sold | $410,000-2.4%$140/sqft |
Source:  MichRIC #24037657 Report a problem MichRIC #24037657 Report a problem | ||
| 8/13/2024 | Pending sale | $420,000$143/sqft |
Source: MichRIC #24037657 Report a problem | ||
| 7/23/2024 | Listed for sale | $420,000+138.6%$143/sqft |
Source: MichRIC #24037657 Report a problem | ||
| 6/8/2010 | Sold | $176,060$60/sqft |
Source: Public Record Report a problem | ||
Public tax history
| Year | Property taxes | Tax assessment |
|---|---|---|
| 2025 | -- | $170,700 +11.6% |
| 2024 | -- | $153,000 +9.4% |
| 2023 | -- | $139,900 +4.2% |
| 2022 | -- | $134,200 +8% |
| 2021 | -- | $124,300 |
| 2020 | $4,098 +12% | $124,300 +5.5% |
| 2019 | $3,657 | $117,800 +2.2% |
| 2018 | $3,657 | $115,300 +2.6% |
| 2017 | -- | $112,400 -1.4% |
| 2016 | $3,438 | $114,000 +20.2% |
| 2015 | $3,438 -52% | $94,870 +19.8% |
| 2013 | $7,166 +108.4% | $79,170 +13.1% |
| 2012 | $3,438 | $69,980 -20.9% |
| 2010 | -- | $88,440 |
Find assessor info on the county website
Neighborhood: 48185
Nearby homes
- $210,4002 bd3 ba1.1k sqft864 Superior Pkwy, Westland, MI 48185Off Market
- $200,5002 bd2 ba1.1k sqft860 Superior Pkwy, Westland, MI 48185Off Market
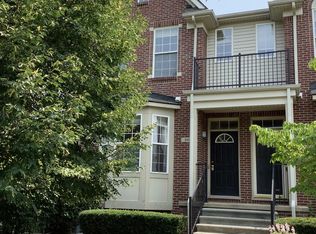
- $206,9002 bd2 ba1.1k sqft870 Superior Pkwy, Westland, MI 48185Off Market
- $208,4002 bd2 ba1.1k sqft864 Superior Pkwy #278, Westland, MI 48185Off Market
- $215,1002 bd2 ba1.1k sqft860 Superior Pkwy UNIT 279, Westland, MI 48185Off Market
- $224,5002 bd2 ba1.1k sqft854 Superior Pkwy UNIT 280, Westland, MI 48185Off Market
- $199,9002 bd2 ba1.1k sqft884 Superior Pkwy #274, Westland, MI 48185Off Market
- $213,4002 bd2 ba1.1k sqft870 Superior Pkwy UNIT 277, Westland, MI 48185Off Market
Nearby schools
GreatSchools rating
- 4/10P.D. Graham Elementary SchoolGrades: PK-5Distance: 1.1 mi
- 4/10Adlai Stevenson Middle SchoolGrades: 6-8Distance: 1.5 mi
- 4/10John Glenn High SchoolGrades: 8-12Distance: 1.5 mi
Schools provided by the listing agent
- Elementary: Graham Elementary School
- Middle: Stevenson Middle School
- High: John Glenn High School
Source: MichRIC. This data may not be complete. We recommend contacting the local school district to confirm school assignments for this home.
Get a cash offer in 3 minutes
Find out how much your home could sell for in as little as 3 minutes with a no-obligation cash offer.
Estimated market value
$432,800
Get a cash offer in 3 minutes
Find out how much your home could sell for in as little as 3 minutes with a no-obligation cash offer.
Estimated market value
$432,800
- Michigan
- Wayne County
- Westland
- 48185
- 39031 Huron Pkwy
Nearby cities
Nearby zip codes
Other Westland Topics
