Skip main navigation
Sold for $557,750
  • $557,750

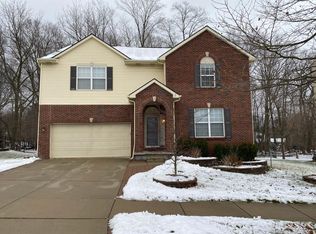
    39037 Cheshire Dr, Northville, MI 48167

    4beds
    2,488sqft
    Single Family Residence
    Built in 2004
    8,712 Square Feet Lot
    $-- Zestimate®
    $224/sqft
    $3,161 Estimated rent

    Home value

    Not available

    Estimated sales range

    Not available

    $3,161/mo

    Zestimate® history
    Loading
    Loading...

    Owner options

    List your home for rent

    $3,161/mo

    Rent Zestimate®

    Find your next renter with Zillow Rental Manager. Plus, with online applications, you can quickly screen prospective tenants – for free.

    Learn more

    $3,161/mo

    Rent Zestimate®

    Refinance and save

    $3,999/mo

    Est. payment

    Refinancing to a lower rate could help reduce your monthly payments and save thousands over the life of the loan.

    See today's rates

    $3,999/mo

    Est. payment

    Explore your selling options

    Work with a Zillow partner agent

    Leverage their expertise and Zillow's premium Showcase listings to get your home seen by more buyers.

    Get started

    List with your own agent

    Get your home in front of millions of buyers by listing it on Zillow.

    Learn how to do it

    Sell it yourself

    Take full control of how buyers see your home on Zillow by listing For Sale by Owner (FSBO).

    List your home

    What's special

    Welcome Home! This move-in ready Northville/Farmington Hills beauty combines thoughtful design, custom details, and an unbeatable location close to everything you need. The main floor showcases both beauty and practicality with updates everywhere you look, beginning with a dedicated home office accented by elegant molding and French doors, along with custom built-in cubbies designed to keep the entire household organized. The open-concept living space includes a generous family room centered around a wood-burning fireplace with custom built-ins, creating a warm and inviting atmosphere. From there, the layout transitions seamlessly into a spacious dining area and a beautifully updated kitchen featuring granite countertops, brand-new high-end stainless steel appliances, and a walk-in pantry—perfect for everyday living and effortless entertaining. Upstairs, you’ll find four generously sized bedrooms plus a versatile loft area that provides the perfect spot for a second family room, playroom, or home office. A conveniently located second-floor laundry room adds to the home’s functionality, making everyday living a breeze. The spacious primary suite offers a true retreat with a walk-in closet and a beautifully updated ensuite bath featuring modern finishes and a spa-like design. Step outside to your private backyard oasis, fully fenced and backing to serene woods. Enjoy outdoor gatherings on the custom Trex deck designed for low-maintenance living. To top it all off, a neighborhood park with playset and tennis courts is just down the street, making this the perfect blend of space, style, and community. This home truly has it all—custom touches, modern updates, and a location that can’t be beat. Come see it today and get ready to move right in! Contact me or your agent for an extensive list of the MANY updates

    Zillow last checked:

    Listing updated:

    Listed by:

    Heidi Grybas 248-380-8800,

    Keller Williams Advantage

    Bought with:

    Nilda Jaime, 6501442175

    Epique Realty

    Source: Realcomp II,MLS#: 20251035575MLS Logo

    Facts & features

    Interior

    Bedrooms & bathrooms
    • Bedrooms: 4
    • Bathrooms: 3
    • Full bathrooms: 2
    • 1/2 bathrooms: 1
    Heating
    • Forced Air, Natural Gas
    Appliances
    • Included: Dishwasher, Disposal, Free Standing Gas Oven, Free Standing Refrigerator, Humidifier, Microwave, Stainless Steel Appliances
    Features
    • High Speed Internet, Programmable Thermostat
    • Windows: Egress Windows
    • Basement: Unfinished
    • Has fireplace: Yes
    • Fireplace features: Family Room, Wood Burning
    Interior area
    • Total interior livable area: 2,488 sqft
    • Finished area above ground: 2,488

    Property

    Parking
    • Total spaces: 2
    • Parking features: Two Car Garage, Attached, Basement, Direct Access, Driveway, Electricityin Garage, Garage Faces Front, Garage Door Opener
    • Attached garage spaces: 2
    Features
    • Levels: Two
    • Stories: 2
    • Entry location: GroundLevelwSteps
    • Patio & porch: Deck, Porch
    • Pool features: None
    • Fencing: Back Yard,Fenced,Fencing Allowed
    Lot
    • Size: 8,712 Square Feet
    • Dimensions: 65 x 130
    Details
    • Parcel number: 2331302011
    • Special conditions: Short Sale No,Standard
    • Other equipment: Dehumidifier

    Construction

    Type & style
    • Home type: SingleFamily
    • Architectural style: Colonial
    • Property subtype: Single Family Residence
    Materials
    • Brick, Vinyl Siding
    • Foundation: Basement, Poured
    • Roof: Asphalt
    Condition
    • New construction: No
    • Year built: 2004

    Utilities & green energy

    • Sewer: Public Sewer
    • Water: Other
    • Utilities for property: Underground Utilities

    Community & HOA

    Community
    • Security: Smoke Detectors
    • Subdivision: PRESERVES AT MEADOWBROOK CONDOS OCCPN 1624
    HOA
    • Has HOA: Yes
    • HOA fee: $350 annually
    Location
    • Region: Northville

    Financial & listing details

    • Price per square foot: $224/sqft
    • Tax assessed value: $178,630
    • Annual tax amount: $7,823
    • Date on market: 9/13/2025
    • Cumulative days on market: 15 days
    • Listing agreement: Exclusive Right To Sell
    • Listing terms: Cash,Conventional,Va Loan

    Price history

    DateEventPrice
    10/15/2025Sold$557,750-3%$224/sqft
    Source: Realcomp II #20251035575 Report a problem
    10/1/2025Pending sale$575,000$231/sqft
    Source: Realcomp II #20251035575 Report a problem
    9/18/2025Listed for sale$575,000$231/sqft
    Source: Realcomp II #20251035575 Report a problem
    9/16/2025Pending sale$575,000$231/sqft
    Source: Realcomp II #20251035575 Report a problem
    9/13/2025Listed for sale$575,000+91.7%$231/sqft
    Source: Realcomp II #20251035575 Report a problem
    7/8/2015Sold$300,000+20%$121/sqft
    Source: Public Record Report a problem
    9/30/2010Sold$250,000$100/sqft
    Source: Public Record Report a problem

    Public tax history

    YearProperty taxesTax assessment
    2025-- $196,980
    2024-- $196,980 +9.9%
    2023-- $179,190 +7.7%
    2022-- $166,310 +8.2%
    2021-- $153,660 -1.7%
    2020-- $156,240 -1.1%
    2019-- $158,010 +3.3%
    2018-- $152,910 +28.2%
    2015-- $119,290 +9.4%
    2014-- $109,040 +7.2%
    2011-- $101,690 -24.6%
    2010-- $134,870
    2009-- $134,870
    Find assessor info on the county website

    Neighborhood: 48167

    Nearby schools

    GreatSchools rating
    Get pre-qualified for a loan
    At Zillow Home Loans, we can pre-qualify you in as little as 5 minutes with no impact to your credit score.

    An equal housing lender. NMLS #10287.