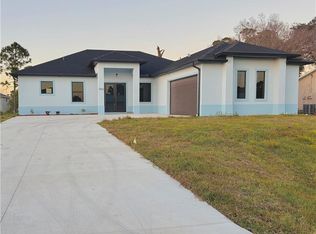
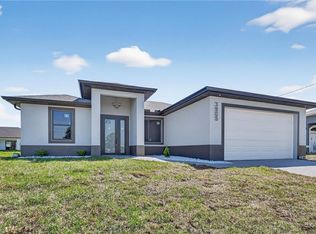
Experience refined living in this immaculate 3-bedroom + den, 3-bath new-construction residence offering over 1,700 sq. ft. of thoughtfully designed interior space. Built for those who value quality and sophistication, this home delivers a seamless blend of modern elegance and everyday comfort. Step inside to a bright, open-concept layout featuring spacious bedrooms, custom flooring, premium quartz surfaces, and elevated fixtures and finishes throughout. Every detail has been curated to create a polished, contemporary aesthetic that stands apart. The heart of the home, this beautifully appointed kitchen showcases upgraded Samsung appliances designed for both style and performance. A sleek double oven elevates everyday cooking and entertaining alike, while the sophisticated refrigerator designed for health and efficiency is seamlessly complimented by the cabinetry. Thoughtfully designed and impeccably finished, this kitchen offers a perfect balance of modern luxury and timeless elegance. The spa-inspired bathrooms showcase designer tile selections and boutique-style walk-in showers, creating a serene, resort-like atmosphere. The overall interior is enhanced with refined hardware, designer lighting, and cohesive custom elements that speak to luxury at every turn. Outdoor living is equally impressive with an extended lanai perfectly suited for entertaining, complete with space to accommodate an outdoor kitchen. The generous yard offers ample room for a future pool, while the extended driveway delivers both function and curb appeal. Conveniently located near premier shopping, dining, schools, and everyday necessities, this home offers elevated living within reach. Impeccable craftsmanship and modern luxury converge don’t miss the opportunity to make this exceptional property yours.
Sold for $350,000
Zillow last checked:
Listing updated:
Bought with:
Jude Paul
Premier Sotheby's Int'l Realty
Source: SWFLMLS,MLS#: 226003345 Originating MLS: Bonita Springs
Originating MLS: Bonita SpringsPrice history
| Date | Event | Price |
|---|---|---|
| 9/10/2026 | Sold | $350,000-1.9%$202/sqft |
Source:  SWFLMLS #226003345 Report a problem SWFLMLS #226003345 Report a problem | ||
| 8/4/2026 | Pending sale | $356,900$206/sqft |
Source: SWFLMLS #226003345 Report a problem | ||
| 7/31/2026 | Price change | $356,900-0.8%$206/sqft |
Source: SWFLMLS #226003345 Report a problem | ||
| 7/3/2026 | Price change | $359,900-1.3%$208/sqft |
Source: SWFLMLS #226003345 Report a problem | ||
| 6/9/2026 | Price change | $364,500-0.1%$211/sqft |
Source: SWFLMLS #226003345 Report a problem | ||
| 6/5/2026 | Price change | $364,900-1.4%$211/sqft |
Source: SWFLMLS #226003345 Report a problem | ||
| 3/22/2026 | Price change | $369,900-1.4%$214/sqft |
Source: SWFLMLS #226003345 Report a problem | ||
| 1/21/2026 | Listed for sale | $375,000+2243.8%$217/sqft |
Source: SWFLMLS #226003345 Report a problem | ||
| 7/2/2021 | Sold | $16,000-19.6%$9/sqft |
Source:  Florida Gulf Coast MLS #221037772 Report a problem Florida Gulf Coast MLS #221037772 Report a problem | ||
| 6/3/2021 | Pending sale | $19,900$12/sqft |
Source:  Florida Gulf Coast MLS #221037772 Report a problem Florida Gulf Coast MLS #221037772 Report a problem | ||
| 5/20/2021 | Listed for sale | $19,900$12/sqft |
Source: Florida Gulf Coast MLS #221037772 Report a problem | ||


Sell for more on Zillow
Get a Zillow Showcase℠ listing at no additional cost and you could sell for .
$350,000
2% more
+$7,000
With Zillow Showcase(estimated)
$357,000
