Skip main navigation
Active
  • $175,000

    3904 3rd Ave, Vienna, WV 26105

    3beds
    2,028sqft
    : 
    $1,144/mo
    Get pre-qualified
    Single Family Residence
    Built in 1950
    6,059 Square Feet Lot
    $-- Zestimate®
    $86/sqft
    $-- HOA

    What's special

    Gas fireplacePrivate ensuiteTwo main level bedroomsJetted soaking tubDetached two car garageCovered front porchSpacious galley kitchen
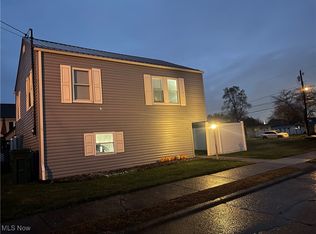
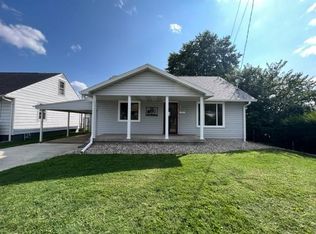
    The best room in this home hasn't been decided yet. From the covered front porch, step into a welcoming living room where a decorative focal point adds warmth and character. Just beyond are two main level bedrooms, including one with a private ensuite, offering comfort and flexibility. The spacious galley kitchen features an abundance of solid wood cabinetry and flows naturally into the dining room, creating an easy transition for everyday living and entertaining. A spiral staircase, accessed through a door in the kitchen, leads to the upper level where you'll find an additional bedroom with a private ensuite featuring a jetted soaking tub and access to a private second floor deck just above the backyard. On the opposite end of the home is what is listed as the family room, though the possibilities don't end there. Previously used as the primary suite, this oversized space features a gas fireplace, sliding glass doors leading to the backyard, and a laundry closet, with a full bath conveniently located just outside the room. Whether you continue using it as a family room or reimagine it as a spacious main level primary suite, the greatest feature isn't a single room. It's the freedom to choose how the space works best for you. Step outside to a wide backyard with room to create distinct outdoor living spaces. Picture evenings around a fire pit, a garden, room for pets, or your own outdoor retreat. A detached two car garage provides excellent storage, workspace, and everyday convenience. The possibilities don't end with the floor plan. They begin with your vision.
    14 days
    |
    940
    |
    81
    |

    Zillow last checked:

    Listing updated:

    Listed by:

    Rachel K Valencia 304-917-8788 rachelsellsmov@gmail.com,

    Scout MOV Realty LLC

    Source: MLS Now,MLS#: 5233123MLS LogoOriginating MLS: Parkersburg Area Association of REALTORS

      Facts & features

      Interior

      Bedrooms & bathrooms
      • Bedrooms: 3
      • Bathrooms: 3
      • Full bathrooms: 3
      • Main level bathrooms: 2
      • Main level bedrooms: 2
      Heating
      • Forced Air, Fireplace(s), Gas
      Cooling
      • Central Air, Ceiling Fan(s)
      Appliances
      • Included: Microwave, Range, Refrigerator
      • Laundry: Washer Hookup, Electric Dryer Hookup, Laundry Closet, Main Level
      Features
      • Built-in Features, Ceiling Fan(s), Primary Downstairs, Storage, Natural Woodwork
      • Basement: Crawl Space
      • Number of fireplaces: 1
      • Fireplace features: Family Room, Gas Log, Gas
      Interior area
      • Total structure area: 2,028
      • Total interior livable area: 2,028 sqft
      • Finished area above ground: 2,028
      Video & virtual tour

      Property

      Parking
      • Total spaces: 2
      • Parking features: Driveway, Detached, Electricity, Garage Faces Front, Garage
      • Garage spaces: 2
      Features
      • Levels: One and One Half,One
      • Stories: 1
      • Patio & porch: Covered, Deck, Front Porch
      • Exterior features: Lighting
      • Pool features: None
      • Has view: Yes
      • View description: Neighborhood
      Lot
      • Size: 6,059 Square Feet
      • Features: Irregular Lot
      Details
      • Parcel number: 102400850000

      Construction

      Type & style
      • Home type: SingleFamily
      • Architectural style: Cape Cod
      • Property subtype: Single Family Residence
      Materials
      • Vinyl Siding
      • Roof: Asphalt,Fiberglass,Shingle
      Condition
      • Year built: 1950

      Utilities & green energy

      • Sewer: Public Sewer
      • Water: Public

      Community & HOA

      Community
      • Subdivision: Lockview Adn
      HOA
      • Has HOA: No
      Location
      • Region: Vienna

      Financial & listing details

      • Price per square foot: $86/sqft
      • Tax assessed value: $137,300
      • Annual tax amount: $1,276
      • Date on market: 8/3/2026
      • Listing terms: Cash,Conventional

        Estimated market value

        Not available

        Estimated sales range

        Not available

        Not available

        Price history

        DateEventPrice
        8/3/2026Listed for sale$175,000+62.7%$86/sqft
        Source: MLS Now #5233123 Report a problem
        7/30/2026Sold$107,545-6.5%$53/sqft
        Source: Public Record Report a problem
        3/3/2021Sold$115,000-8%$57/sqft
        Source: MLS Now #4241531 Report a problem
        1/14/2021Price change$125,000-3.1%$62/sqft
        Source: Douglass & Co Real Estate Team #4241531 Report a problem
        11/21/2020Listed for sale$129,000+36.5%$64/sqft
        Source: Douglass & Co Real Estate Team #4241531 Report a problem
        10/11/2010Listing removed$94,500$47/sqft
        Source: Prudential Real Estate #229086 Report a problem
        9/22/2010Listed for sale$94,500+18.1%$47/sqft
        Source: Prudential Real Estate #229086 Report a problem
        9/10/2010Sold$80,000-30.4%$39/sqft
        Source: Public Record Report a problem
        6/7/2010Listing removed$114,900$57/sqft
        Source: Prudential Real Estate #225224 Report a problem
        6/5/2010Listed for sale$114,900-2.2%$57/sqft
        Source: Prudential Real Estate #225224 Report a problem
        5/1/2010Listing removed$117,500$58/sqft
        Source: Prudential Real Estate #225224 Report a problem
        10/17/2009Price change$117,500-1.3%$58/sqft
        Source: Prudential Real Estate #225224 Report a problem
        6/13/2009Price change$119,000-6.2%$59/sqft
        Source: Prudential Real Estate #225224 Report a problem
        5/3/2009Listed for sale$126,900$63/sqft
        Source: Prudential Real Estate #225224 Report a problem

        Public tax history

        YearProperty taxesTax assessment
        2025$1,274 +6.4%$82,380 +6.4%
        2024$1,197 +10.2%$77,460 +4.3%
        2023$1,087 +2.9%$74,280 +3.3%
        2022$1,056 $71,940 +4%
        2021-- $69,180 +3.2%
        2020-- $67,020 +2.6%
        2019$991 +0.6%$65,340 +2.7%
        2018$985 $63,600 +2.2%
        2017$985 +10.8%$62,220 +2.9%
        2016$889 +2.8%$60,480 +2.9%
        2015$865 +2.8%$58,800 +2.5%
        2014$842 +2.6%$57,360 +0.2%
        2013$820 $57,240 +1.1%
        2012$820 -7%$56,640 -7%
        2011$882 +9.9%$60,900 +6.6%
        2010$802 -3.3%$57,120 -0.1%
        2009$829 +1.2%$57,180 +1.7%
        2008$819 +6.1%$56,220 +4.1%
        2007$772 +2.6%$54,000 +3.3%
        2006$752 +0.7%$52,260 +1.4%
        2005$747 $51,540 +8.3%
        2004-- $47,580 +1.1%
        2003-- $47,040 +2.3%
        2002-- $45,960 +11.5%
        2001-- $41,220
        Find assessor info on the county website

        Monthly payment

        Est. payment

        Payment breakdown

        Explore the cost of this home by adjusting the details. Changes won't be saved.
        All calculations are estimates and provided by Zillow, Inc. for informational purposes only. Actual amounts may vary.
        HOA fees may include property taxes on listings classified as Co-Ops. Contact the listing agent and/or owner for fee details.
        See how much you could borrow to make a competitive offer.

        Climate risks

        Neighborhood: 26105

        Getting around

        41 / 100
        Car-Dependent
        41 / 100
        Somewhat Bikeable

        Nearby schools

        GreatSchools rating
        Schools provided by the listing agent
        • District: Wood-Parkersburg HS

        Source: MLS Now. This data may not be complete. We recommend contacting the local school district to confirm school assignments for this home.

        A local agent can set up tours, give advice and negotiate with sellers.

        A local lender can help you make sure your offer is ready when you are.

        Browse local experts

        Similar homes