Skip main navigation
Sold for $390,000
  • $390,000

    3904 Anabelle Dr, Bloomington, IL 61705

    4beds
    2,115sqft
    Single Family Residence, Residential
    Built in 2010
    10,560 Square Feet Lot
    $428,200 Zestimate®
    $184/sqft
    $2,717 Estimated rent

    Home value

    $428,200

    $407,000 - $450,000

    $2,717/mo

    Zestimate® history
    Loading
    Loading...

    Owner options

    List your home for rent

    $2,717/mo

    Rent Zestimate®

    Find your next renter with Zillow Rental Manager. Plus, with online applications, you can quickly screen prospective tenants – for free.

    Learn more

    $2,717/mo

    Rent Zestimate®

    Refinance and save

    $2,784/mo

    Est. payment

    Refinancing to a lower rate could help reduce your monthly payments and save thousands over the life of the loan.

    See today's rates

    $2,784/mo

    Est. payment

    Explore your selling options

    Work with a Zillow partner agent

    Leverage their expertise and Zillow's premium Showcase listings to get your home seen by more buyers.

    Get started

    List with your own agent

    Get your home in front of millions of buyers by listing it on Zillow.

    Learn how to do it

    Sell it yourself

    Take full control of how buyers see your home on Zillow by listing For Sale by Owner (FSBO).

    List your home

    What's special

    Fenced yardMature treesRec roomNew shuttersLaundry roomVaulted family roomHobby room
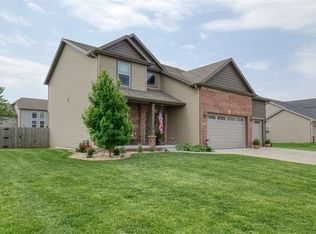
    Immaculate 4 bedroom 2 1/2 Bath home sits on a beautiful well maintained professionally landscaped yard in Eagle View South Subdivision near the Eagle View Park. MAIN FLOOR MASTER BEDROOM AND LAUNDRY ROOM! Elegant two story entry leads into the vaulted family room hosting two stories of windows and a cozy fireplace. Open floor plan allows tons of space for entertaining. This home features a three car garage, serene landscaped backyard with a Deck Trex Decking, fenced yard with mature trees, plenty of green space to play and a beautiful brick edged patio with built in fire pit. This home is "Move-in-ready!" with new paint throughout the home, new carpet in 2021. New Dishwasher in 2022. Main Bedroom and Dining Room host new shutters for extra privacy. Don't forget the large basement is roughed in for another full bath and possibly two more bedrooms, rec room, hobby room and/or home office. Studs are already in place for finishing off the basement to suit your needs. House is an Active listing again no fault of seller!!! Family Emergency for recent Buyer.

    Zillow last checked:

    Listing updated:

    Listed by:

    Liz Danner Pref:309-251-1388,

    RE/MAX Traders Unlimited

    Bought with:

    Non-Member Non-Member

    Non-Member

    Source: RMLS Alliance as distributed by MLS GRID,MLS#: PA1242437MLS LogoOriginating MLS: Peoria Area Association of Realtors

    Facts & features

    Interior

    Bedrooms & bathrooms
    • Bedrooms: 4
    • Bathrooms: 3
    • Full bathrooms: 2
    • 1/2 bathrooms: 1
    Bedroom 1
    • Level: Main
    • Dimensions: 14ft 9in x 11ft 1in
    Bedroom 2
    • Level: Upper
    • Dimensions: 13ft 3in x 11ft 4in
    Bedroom 3
    • Level: Upper
    • Dimensions: 12ft 1in x 11ft 1in
    Bedroom 4
    • Level: Upper
    • Dimensions: 15ft 8in x 10ft 9in
    Other
    • Level: Main
    • Dimensions: 13ft 3in x 11ft 3in
    Other
    • Level: Main
    • Dimensions: 12ft 1in x 10ft 1in
    Other
    • Area: 0
    Family room
    • Level: Main
    • Dimensions: 21ft 7in x 14ft 1in
    Kitchen
    • Level: Main
    • Dimensions: 12ft 6in x 12ft 3in
    Laundry
    • Level: Main
    • Dimensions: 8ft 8in x 6ft 1in
    Main level
    • Area: 1472
    Upper level
    • Area: 643
    Heating
    • Forced Air
    Cooling
    • Central Air
    Appliances
    • Included: Dishwasher, Disposal, Range Hood, Microwave, Range, Refrigerator, Gas Water Heater
    Features
    • Ceiling Fan(s), Vaulted Ceiling(s), Central Vacuum, High Speed Internet, Solid Surface Counter
    • Windows: Blinds
    • Basement: Full,Unfinished
    • Number of fireplaces: 1
    • Fireplace features: Family Room, Gas Log
    Interior area
    • Total structure area: 2,115
    • Total interior livable area: 2,115 sqft

    Property

    Parking
    • Total spaces: 3
    • Parking features: Attached, On Street
    • Attached garage spaces: 3
    • Has uncovered spaces: Yes
    • Details: Number Of Garage Remotes: 3
    Features
    • Levels: Two
    • Patio & porch: Deck, Patio, Porch
    • Spa features: Bath
    Lot
    • Size: 10,560 sqft
    • Dimensions: 88 x 120
    • Features: Level, Sloped
    Details
    • Parcel number: 1529303013
    • Other equipment: Radon Mitigation System

    Construction

    Type & style
    • Home type: SingleFamily
    • Property subtype: Single Family Residence, Residential
    Materials
    • Frame, Brick, Vinyl Siding
    • Foundation: Concrete Perimeter
    • Roof: Shingle
    Condition
    • New construction: No
    • Year built: 2010

    Utilities & green energy

    • Sewer: Public Sewer
    • Water: Private

    Community & neighborhood

    Security
    • Security features: Security System
    Location
    • Region: Bloomington
    • Subdivision: Eagle View South

    Other

    Other facts
    • Road surface type: Paved

    Price history

    DateEventPrice
    8/3/2023Sold$390,000-2.5%$184/sqft
    Source: RMLS Alliance as distributed by MLS GRID #PA1242437 Report a problem
    7/21/2023Pending sale$399,900$189/sqft
    Source: MRED as distributed by MLS GRID #11781628 Report a problem
    7/7/2023Price change$399,900-1.3%$189/sqft
    Source: RMLS Alliance as distributed by MLS GRID #PA1242437 Report a problem
    6/19/2023Listed for sale$405,000$191/sqft
    Source: RMLS Alliance as distributed by MLS GRID #PA1242437 Report a problem
    6/13/2023Contingent$405,000$191/sqft
    Source: RMLS Alliance as distributed by MLS GRID #PA1242437 Report a problem
    6/7/2023Price change$405,000-2.3%$191/sqft
    Source: MRED as distributed by MLS GRID #11781628 Report a problem
    5/25/2023Price change$414,500-1.3%$196/sqft
    Source: RMLS Alliance as distributed by MLS GRID #PA1242437 Report a problem
    5/12/2023Listed for sale$419,900+50%$199/sqft
    Source: MRED as distributed by MLS GRID #11781628 Report a problem
    7/1/2015Sold$280,000-6.6%$132/sqft
    Source: MRED as distributed by MLS GRID #10232217 Report a problem
    5/18/2015Price change$299,900-3.2%$142/sqft
    Source: Berkshire Hathaway Snyder Real Estate #2151196 Report a problem
    4/12/2015Listed for sale$309,900+2.4%$147/sqft
    Source: Berkshire Hathaway Snyder Real Estate #2151196 Report a problem
    5/5/2011Sold$302,500$143/sqft
    Source: Agent Provided Report a problem

    Public tax history

    YearProperty taxesTax assessment
    2024$9,094 +8.8%$118,623 +13.3%
    2023$8,361 +4.8%$104,677 +8.7%
    2022$7,977 +7.2%$96,275 +7.9%
    2021$7,441 $89,223
    2020-- $89,223
    2019-- $89,223
    2018$7,201 $89,223
    2017$7,201 +4.2%$89,223 -2.7%
    2016$6,909 -6.6%$91,699 +2.7%
    2015$7,396 $89,323
    2014$7,396 +3.5%$89,323 +2%
    2013$7,143 -1.7%$87,571 -1.1%
    2012$7,265 $88,536 -3.7%
    2011$7,265 +378.8%$91,973 +378.9%
    2010$1,517 +1%$19,205
    2009$1,502 +1%$19,205 -1.2%
    2008$1,487 +1937.1%$19,433 +1932.7%
    2007$73 $956

    Find assessor info on the county website

    Neighborhood: 61705

    Nearby schools

    GreatSchools rating
    Schools provided by the listing agent
    • Elementary: McLean County Unit 5
    • High: Normal Community

    Source: RMLS Alliance as distributed by MLS GRID. This data may not be complete. We recommend contacting the local school district to confirm school assignments for this home.

    Get pre-qualified for a loan
    At Zillow Home Loans, we can pre-qualify you in as little as 5 minutes with no impact to your credit score.

    An equal housing lender. NMLS #10287.

    Sell for more on Zillow
    Get a Zillow Showcase℠ listing at no additional cost and you could sell for .
    $428,200
    2% more
    +$8,564
    With Zillow Showcase(estimated)
    $436,764