Just mere steps from the prestigious Colonial Country Club golf course, this exquisite four-bedroom, four-bathroom residence epitomizes refined living and sophisticated entertaining. The expansive gourmet kitchen, adorned with premium appliances, bespoke decorative lighting, and a cozy fireplace, creates an inviting ambiance for savoring morning coffee or hosting intimate gatherings. The living room, distinguished by soaring cathedral ceilings accented with elegant beams, features expansive windows that frame picturesque views of the beautiful pool and meticulously designed patio, complemented by a stately stone fireplace. Seamlessly connected, the dining room exudes opulence with a resplendent gold chandelier. A versatile office at the home’s front offers potential as a secondary living space, tailored to your lifestyle. The primary suite, a sanctuary of tranquility, has breathtaking views of trees and the serene pool, while its luxurious en-suite bathroom features a separate soaking tub and shower, an expansive walk-in closet, and a discreet security closet. The rear porch, an all-season retreat, is appointed with dual gas heaters and remote-controlled shades, ensuring year-round comfort and elegance. A new F-4 roof and two AC units were installed in 2023. This home's charm is matched only by its prime location!
Sold
Price Unknown
3904 Ann Arbor Ct, Fort Worth, TX 76109
4beds
3,557sqft
Single Family Residence
Built in 1954
10,628 Square Feet Lot
$1,617,300 Zestimate®
$--/sqft
$5,906 Estimated rent
Home value
$1,617,300
$1.49M - $1.76M
$5,906/mo
Zestimate® history
Owner options
List your home for rent
$5,906/mo
Rent Zestimate®
Find your next renter with Zillow Rental Manager. Plus, with online applications, you can quickly screen prospective tenants – for free.
$5,906/mo
Rent Zestimate®
Refinance and save
Refinancing to a lower rate could help reduce your monthly payments and save thousands over the life of the loan.
Explore your selling options
Work with a Zillow partner agent
Leverage their expertise and Zillow's premium Showcase listings to get your home seen by more buyers.
Get startedList with your own agent
Get your home in front of millions of buyers by listing it on Zillow.
Learn how to do itSell it yourself
Take full control of how buyers see your home on Zillow by listing For Sale by Owner (FSBO).
List your homeWhat's special
Cozy fireplaceStately stone fireplaceVersatile officeExpansive windowsPremium appliancesExpansive walk-in closetBespoke decorative lighting
Zillow last checked:
Listing updated:
Listed by:
Julie Webber 0609052 817-343-1906,
Williams Trew Real Estate 817-732-8400
Bought with:
Walker Turney
Williams Trew Real Estate
Source: NTREIS,MLS#: 20948045
Facts & features
Interior
Bedrooms & bathrooms
- Bedrooms: 4
- Bathrooms: 4
- Full bathrooms: 4
Primary bedroom
- Features: En Suite Bathroom
- Level: First
- Dimensions: 26 x 16
Bedroom
- Features: Ceiling Fan(s), En Suite Bathroom, Walk-In Closet(s)
- Level: First
- Dimensions: 11 x 10
Bedroom
- Features: Walk-In Closet(s)
- Level: First
- Dimensions: 15 x 11
Bedroom
- Features: Closet Cabinetry, Ceiling Fan(s)
- Level: First
- Dimensions: 10 x 13
Primary bathroom
- Features: Built-in Features, Closet Cabinetry, Dual Sinks, Double Vanity, En Suite Bathroom, Jetted Tub, Stone Counters, Separate Shower
- Level: First
- Dimensions: 15 x 10
Kitchen
- Features: Breakfast Bar, Built-in Features, Eat-in Kitchen, Granite Counters, Kitchen Island, Pantry, Pot Filler, Walk-In Pantry
- Level: First
- Dimensions: 24 x 13
Living room
- Features: Fireplace
- Level: First
- Dimensions: 21 x 22
Heating
- Central, Fireplace(s), Natural Gas, Zoned
Cooling
- Attic Fan, Central Air, Ceiling Fan(s), Electric, Roof Turbine(s), Zoned
Appliances
- Included: Some Gas Appliances, Built-In Gas Range, Built-In Refrigerator, Convection Oven, Double Oven, Dishwasher, Disposal, Gas Range, Gas Water Heater, Ice Maker, Microwave, Plumbed For Gas, Refrigerator, Tankless Water Heater, Vented Exhaust Fan, Warming Drawer, Water Purifier
- Laundry: Washer Hookup, Electric Dryer Hookup, Laundry in Utility Room
Features
- Built-in Features, Chandelier, Cathedral Ceiling(s), Decorative/Designer Lighting Fixtures, Double Vanity, Eat-in Kitchen, Granite Counters, High Speed Internet, Kitchen Island, Open Floorplan, Pantry, Smart Home, Cable TV, Vaulted Ceiling(s), Wired for Data, Natural Woodwork, Walk-In Closet(s), Wired for Sound, Air Filtration
- Flooring: Hardwood, Tile
- Windows: Window Coverings
- Has basement: No
- Number of fireplaces: 3
- Fireplace features: Blower Fan, Gas, Gas Log, Gas Starter, Kitchen, Living Room, Other
Interior area
- Total interior livable area: 3,557 sqft
Property
Parking
- Total spaces: 2
- Parking features: Concrete, Covered, Direct Access, Driveway, Garage Faces Front, Garage, Garage Door Opener, Lighted
- Attached garage spaces: 2
- Has uncovered spaces: Yes
Features
- Levels: One
- Stories: 1
- Patio & porch: Rear Porch, Front Porch, Covered
- Exterior features: Lighting, Outdoor Shower, Private Yard, Rain Gutters
- Pool features: Gunite, Heated, In Ground, Outdoor Pool, Pool, Pool/Spa Combo, Waterfall, Water Feature
- Has spa: Yes
- Spa features: Hot Tub
- Fencing: Wood
Lot
- Size: 10,628 Square Feet
- Features: Cul-De-Sac, Hardwood Trees, Interior Lot, Landscaped, Sprinkler System, Few Trees
- Residential vegetation: Grassed
Details
- Parcel number: 01792091
- Other equipment: Air Purifier
Construction
Type & style
- Home type: SingleFamily
- Architectural style: Traditional,Detached
- Property subtype: Single Family Residence
Materials
- Rock, Stone, Stucco
- Foundation: Combination, Pillar/Post/Pier, Slab
- Roof: Composition
Condition
- Year built: 1954
Utilities & green energy
- Sewer: Public Sewer
- Water: Public
- Utilities for property: Natural Gas Available, Sewer Available, Separate Meters, Water Available, Cable Available
Green energy
- Energy efficient items: HVAC, Insulation, Thermostat, Water Heater
- Indoor air quality: Filtration
Community & HOA
Community
- Features: Curbs
- Security: Security System Leased, Security System, Carbon Monoxide Detector(s), Smoke Detector(s), Security Lights, Wireless
- Subdivision: Mockingbird Lane Add
HOA
- Has HOA: No
Location
- Region: Fort Worth
Financial & listing details
- Tax assessed value: $963,875
- Annual tax amount: $18,934
- Date on market: 5/27/2025
- Cumulative days on market: 9 days
- Listing terms: Cash,Conventional
Price history
| Date | Event | Price |
|---|---|---|
| 6/16/2025 | Sold | -- |
Source: NTREIS #20948045 Report a problem | ||
| 6/12/2025 | Pending sale | $1,777,000$500/sqft |
Source: NTREIS #20948045 Report a problem | ||
| 6/6/2025 | Contingent | $1,777,000$500/sqft |
Source: NTREIS #20948045 Report a problem | ||
| 5/27/2025 | Listed for sale | $1,777,000+97.7%$500/sqft |
Source: NTREIS #20948045 Report a problem | ||
| 10/16/2018 | Listing removed | $899,000$253/sqft |
Source: Congress Realty #13935366 Report a problem | ||
| 9/15/2018 | Listed for sale | $899,000$253/sqft |
Source: Congress Realty #13935366 Report a problem | ||
Public tax history
| Year | Property taxes | Tax assessment |
|---|---|---|
| 2025 | $14,748 -1.8% | $963,875 |
| 2024 | $15,026 +5.9% | $963,875 +14.9% |
| 2023 | $14,183 -10.8% | $838,665 +20.3% |
| 2022 | $15,906 -17% | $697,352 -12.4% |
| 2021 | $19,157 -9% | $795,847 -7.6% |
| 2020 | $21,043 +2.7% | $860,872 -0.2% |
| 2019 | $20,484 +29% | $862,542 +36.9% |
| 2018 | $15,882 +1.9% | $630,028 -7.3% |
| 2017 | $15,591 +8.5% | $679,530 +16.6% |
| 2016 | $14,375 +9% | $583,000 +16.2% |
| 2015 | $13,184 | $501,700 -7.5% |
| 2014 | $13,184 | $542,100 +3.8% |
| 2013 | -- | $522,100 +3.3% |
| 2012 | -- | $505,500 -4.3% |
| 2011 | -- | $528,000 +0.7% |
| 2010 | -- | $524,200 +4.3% |
| 2009 | -- | $502,800 +132.3% |
| 2008 | -- | $216,400 +13.8% |
| 2007 | -- | $190,100 +17.3% |
| 2006 | -- | $162,000 |
| 2005 | -- | $162,000 |
| 2004 | -- | $162,000 -3.6% |
| 2003 | -- | $168,000 +3.7% |
| 2002 | -- | $162,000 +6.5% |
| 2001 | -- | $152,100 |
| 2000 | -- | $152,100 |
Find assessor info on the county website
Neighborhood: Tanglewood
Nearby homes
- $1,041,7003 bd4 ba2.5k sqft2608 Hartwood Dr, Fort Worth, TX 76109Off Market
- $1,262,0004 bd3 ba3.1k sqft3908 Ann Arbor Ct, Fort Worth, TX 76109Off Market

- $--5 bd4 ba4.1k sqft3901 Mockingbird Ln, Fort Worth, TX 76109Sold
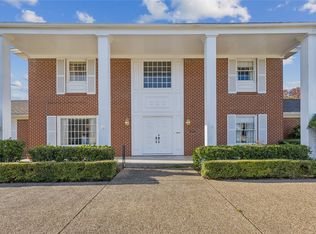
- $875,2003 bd2 ba2.4k sqft3909 Mockingbird Ln, Fort Worth, TX 76109Off Market
- $--4 bd4 ba3.2k sqft3905 Ann Arbor Ct, Fort Worth, TX 76109Sold
- $711,1003 bd2 ba1.6k sqft3909 Ann Arbor Ct, Fort Worth, TX 76109Off Market
- $1,044,6004 bd-- ba2.8k sqft3912 Ann Arbor Ct, Fort Worth, TX 76109Off Market
- $782,1003 bd2 ba2.6k sqft3901 Ann Arbor Ct, Fort Worth, TX 76109Off Market
Nearby schools
GreatSchools rating
- 10/10Tanglewood Elementary SchoolGrades: PK-5Distance: 0.8 mi
- 6/10W.P. McLean 6th Grade CenterGrades: 6Distance: 1.5 mi
- 5/10Paschal High SchoolGrades: 9-12Distance: 1.5 mi
Schools provided by the listing agent
- Elementary: Tanglewood
- Middle: Mclean
- High: Paschal
- District: Fort Worth ISD
Source: NTREIS. This data may not be complete. We recommend contacting the local school district to confirm school assignments for this home.
Get a cash offer in 3 minutes
Find out how much your home could sell for in as little as 3 minutes with a no-obligation cash offer.
Estimated market value
$1,617,300
Get a cash offer in 3 minutes
Find out how much your home could sell for in as little as 3 minutes with a no-obligation cash offer.
Estimated market value
$1,617,300
- Texas
- Tarrant County
- Fort Worth
- 76109
- Tanglewood
- 3904 Ann Arbor Ct
