Skip main navigation
Closed
  • $350,000

    3904 Ashley Dr S, Mobile, AL 36608

    3beds
    3,190sqft
    Residential
    Built in 1962
    0.45 Acres Lot
    $350,700 Zestimate®
    $110/sqft
    $2,857 Estimated rent

    Home value

    $350,700

    $316,000 - $389,000

    $2,857/mo

    Zestimate® history
    Loading
    Loading...

    Owner options

    List your home for rent

    $2,857/mo

    Rent Zestimate®

    Find your next renter with Zillow Rental Manager. Plus, with online applications, you can quickly screen prospective tenants – for free.

    Learn more

    $2,857/mo

    Rent Zestimate®

    Refinance and save

    $2,108/mo

    Est. payment

    Refinancing to a lower rate could help reduce your monthly payments and save thousands over the life of the loan.

    See today's rates

    $2,108/mo

    Est. payment

    Explore your selling options

    Work with a Zillow partner agent

    Leverage their expertise and Zillow's premium Showcase listings to get your home seen by more buyers.

    Get started

    List with your own agent

    Get your home in front of millions of buyers by listing it on Zillow.

    Learn how to do it

    Sell it yourself

    Take full control of how buyers see your home on Zillow by listing For Sale by Owner (FSBO).

    List your home

    What's special

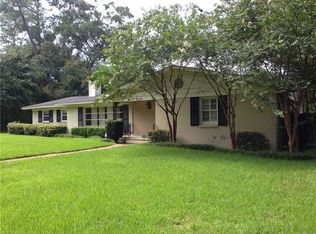
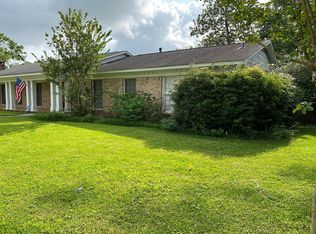
    Don’t miss this fabulously cool Mid-Century Fixer in the highly desirable Llanfair South Yester Oaks neighborhood! Situated on a corner lot, this solidly built 3200 sq.ft. +/- brick home boasts timeless appeal and endless possibilities. Set against the backdrop of a majestic live oak, the property offers a fantastic opportunity to move into one of Lagniappe’s most coveted subdivisions where residents enjoy a strong sense of community with fun traditions like Easter Egg Hunts, Halloween parties, etc. Recent Upgrades per the Seller include: New HVAC system & maintenance agreement, Keith Air 2024; new stainless steel dishwasher (2024); Substantial tree removal to create a spacious back yard with new sod and privacy fence 2021. Roof and skylights replaced in 2019. The home comes with drawn renovation plans to transform the original structure from a 3/2 into a sprawling 5- bedroom, 4-bath residence, all under the existing roofline. The three large original bedrooms with double closets will remain intact. Proposed renovations include upgrading the front den into a luxurious primary bedroom with an ensuite bath and converting the large game room off the kitchen into either a fifth bedroom with an ensuite or an office or bonus room. The expanded floor plan also includes creating an open-concept kitchen that would flow seamlessly into the living-dining space. The huge sunroom spanning the back of the home is simply lagniappe and can be tailored to function as a playroom, screened porch, or a combination of both. Termite Repair & Replacement Bond is with Arrow with possible transfer after new WIR. This 1-level home offers abundant space and great bones! Don’t wait—message us or call your favorite realtor to schedule a tour! Property being sold as-is where-is with no warranties expressed or implied. Buyer to verify all information during due diligence.

    Zillow last checked:

    Listing updated:

    Listed by:

    Appie Head PHONE:251-342-3200,

    L L B & B, Inc.,

    Stella Jackson 251-610-7031,

    L L B & B, Inc.

    Bought with:

    Nichole Patrick

    Roberts Brothers TREC

    Source: Baldwin Realtors,MLS#: 372495MLS Logo

    Facts & features

    Interior

    Bedrooms & bathrooms
    • Bedrooms: 3
    • Bathrooms: 3
    • Full bathrooms: 2
    • 1/2 bathrooms: 1
    • Main level bedrooms: 3
    Primary bedroom
    • Features: 1st Floor Primary, Office
    • Level: Main
    Bedroom 2
    • Level: Main
    Bedroom 3
    • Level: Main
    Primary bathroom
    • Features: Double Vanity, Tub/Shower Combo
    Dining room
    • Level: Main
    Family room
    • Level: Main
    Kitchen
    • Level: Main
    Living room
    • Level: Main
    Heating
    • Electric, Natural Gas, Central
    Cooling
    • Electric
    Appliances
    • Included: Dishwasher, Disposal, Refrigerator, Cooktop
    • Laundry: Main Level, Inside, Outside
    Features
    • Entrance Foyer, Ceiling Fan(s), Storage, Wet Bar
    • Flooring: Carpet, Split Brick, Other
    • Has basement: No
    • Has fireplace: No
    • Fireplace features: None
    Interior area
    • Total structure area: 3,190
    • Total interior livable area: 3,190 sqft

    Property

    Parking
    • Total spaces: 2
    • Parking features: Attached, Garage, Side Entrance, Garage Door Opener
    • Has attached garage: Yes
    • Covered spaces: 2
    Features
    • Levels: One
    • Stories: 1
    • Patio & porch: Porch, Front Porch
    • Exterior features: Storage, Termite Contract
    • Fencing: Fenced
    • Has view: Yes
    • View description: None
    • Waterfront features: No Waterfront
    Lot
    • Size: 0.45 Acres
    • Dimensions: 141 x 146 x 85 x 35 x 23 x 38
    • Features: Less than 1 acre, Corner Lot, Level, Subdivided
    Details
    • Parcel number: 2806231002086XXX

    Construction

    Type & style
    • Home type: SingleFamily
    • Architectural style: Contemporary
    • Property subtype: Residential
    Materials
    • Brick
    • Foundation: Slab
    • Roof: Composition
    Condition
    • Resale
    • New construction: No
    • Year built: 1962

    Utilities & green energy

    • Electric: Alabama Power
    • Gas: Gas-Natural, Mobile Gas
    • Sewer: Public Sewer
    • Utilities for property: Natural Gas Connected

    Community & neighborhood

    Community
    • Community features: Playground
    Location
    • Region: Mobile
    • Subdivision: Yester Oaks

    HOA & financial

    HOA
    • Has HOA: Yes
    • HOA fee: $100 annually

    Other

    Other facts
    • Price range: $350K - $350K
    • Listing terms: Other
    • Ownership: Whole/Full

    Price history

    DateEventPrice
    3/14/2025Sold$350,000-12.3%$110/sqft
    Source: Baldwin Realtors #372495 Report a problem
    2/7/2025Pending sale$399,000$125/sqft
    Source: GCMLS #7499065 Report a problem
    1/22/2025Price change$399,000-6.1%$125/sqft
    Source: GCMLS #7499065 Report a problem
    1/9/2025Listed for sale$425,000+41.7%$133/sqft
    Source: GCMLS #7499065 Report a problem
    5/31/2023Sold$300,000-14.2%$94/sqft
    Source: Baldwin Realtors #342397 Report a problem
    3/31/2023Price change$349,750-7.6%$110/sqft
    Source: GCMLS #7181443 Report a problem
    2/28/2023Listed for sale$378,500+202.8%$119/sqft
    Source: GCMLS #7181443 Report a problem
    8/1/2016Sold$125,000$39/sqft
    Source: Public Record Report a problem

    Public tax history

    YearProperty taxesTax assessment
    2025$4,341 +6.5%$68,360 +6.5%
    2024$4,075 +130.3%$64,180 +102.1%
    2023$1,769 +13%$31,760 +12.6%
    2022$1,566 $28,200
    2021$1,566 $28,200
    2020$1,566 -2.6%$28,200 -2.5%
    2019$1,607 -0.6%$28,920 +0.7%
    2018$1,617 +12.2%$28,720 +10.4%
    2017$1,442 $26,020 -2.3%
    2016$1,442 -3.1%$26,620 +1.3%
    2013$1,489 -3.3%$26,280 -5.3%
    2010$1,540 +47.3%$27,740 +45.5%
    2003$1,045 $19,060
    2002$1,045 +19.9%$19,060 +19%
    2001$872 +28.3%$16,020
    2000$680 $16,020

    Find assessor info on the county website

    Neighborhood: Llanfair

    Nearby schools

    GreatSchools rating
    Schools provided by the listing agent
    • Elementary: Mary B Austin
    • Middle: CL Scarborough
    • High: Murphy

    Source: Baldwin Realtors. This data may not be complete. We recommend contacting the local school district to confirm school assignments for this home.

    Get a cash offer in 3 minutes
    Find out how much your home could sell for in as little as 3 minutes with a no-obligation cash offer.
    Estimated market value
    $350,700
    Get a cash offer in 3 minutes
    Find out how much your home could sell for in as little as 3 minutes with a no-obligation cash offer.
    Estimated market value
    $350,700