Stunning fully renovated 8-bedroom, 4-bathroom home designed with both style and functionality in mind. This spacious property features a high-end chef’s kitchen with sleek quartz countertops, modern cabinetry, and all-new stainless steel appliances. No detail was overlooked—enjoy brand-new flooring, a new roof, new HVAC system, updated lighting fixtures, and new beautifully designed bathrooms throughout. The home is filled with natural light, creating a bright and inviting atmosphere in every room. The primary suite offers a spa-like experience with a luxurious bathroom featuring a rainfall shower. Generously sized bedrooms provide flexibility for large households, home offices, or guest space. Conveniently, the main level includes a bedroom and full bathroom—ideal for guests or anyone who prefers to avoid stairs. Additional features include an attached garage accessible from the basement, offering ample storage or potential for multiple uses. This is a rare opportunity to own a move-in-ready, high-end home with exceptional space and upgrades.
For sale
$535,000
3904 Belle Ave, Baltimore, MD 21215
8beds
2,802sqft
Single Family Residence
Built in 1900
0.26 Acres Lot
$-- Zestimate®
$191/sqft
$-- HOA
What's special
New beautifully designed bathroomsModern cabinetryFilled with natural lightUpdated lighting fixturesNew roofBright and inviting atmosphereAll-new stainless steel appliances
- 73 days
- 315
- 21
Zillow last checked:
Listing updated:
Listed by:
JP Assaad 301-466-7532,
Bennett Realty Solutions 3016464047
Source: Bright MLS,MLS#: MDBA2221404
Facts & features
Interior
Bedrooms & bathrooms
- Bedrooms: 8
- Bathrooms: 4
- Full bathrooms: 4
- Main level bathrooms: 1
- Main level bedrooms: 1
Basement
- Area: 880
Heating
- Central, Natural Gas
Cooling
- Central Air, Electric
Appliances
- Included: Electric Water Heater
Features
- Basement: Windows,Interior Entry,Full
- Number of fireplaces: 1
Interior area
- Total structure area: 3,682
- Total interior livable area: 2,802 sqft
- Finished area above ground: 2,802
- Finished area below ground: 0
Property
Parking
- Parking features: Driveway
- Has uncovered spaces: Yes
Accessibility
- Accessibility features: 2+ Access Exits
Features
- Levels: Four
- Stories: 4
- Pool features: None
Lot
- Size: 0.26 Acres
Details
- Additional structures: Above Grade, Below Grade
- Parcel number: 0315212948 021
- Zoning: R-5
- Special conditions: Standard
Construction
Type & style
- Home type: SingleFamily
- Architectural style: Traditional,Colonial
- Property subtype: Single Family Residence
Materials
- Vinyl Siding, Stone
- Foundation: Slab, Permanent
Condition
- New construction: No
- Year built: 1900
Utilities & green energy
- Sewer: Public Sewer
- Water: Public
Community & HOA
Community
- Subdivision: Callaway-garrison
HOA
- Has HOA: No
Location
- Region: Baltimore
- Municipality: Baltimore City
Financial & listing details
- Price per square foot: $191/sqft
- Tax assessed value: $72,967
- Annual tax amount: $1,720
- Date on market: 6/28/2026
- Listing agreement: Exclusive Right To Sell
- Ownership: Fee Simple
Estimated market value
Not available
Estimated sales range
Not available
$3,168/mo
Price history
| Date | Event | Price |
|---|---|---|
| 6/28/2026 | Listed for sale | $535,000+197.2%$191/sqft |
Source:  Bright MLS #MDBA2221404 Report a problem Bright MLS #MDBA2221404 Report a problem | ||
| 12/12/2025 | Sold | $180,000+16.1%$64/sqft |
Source: Public Record Report a problem | ||
| 11/5/2025 | Sold | $155,000-38%$55/sqft |
Source: Bright MLS #MDBA2165374 Report a problem | ||
| 12/8/2024 | Listing removed | $250,000$89/sqft |
Source: Bright MLS #MDBA2134324 Report a problem | ||
| 11/20/2024 | Listed for sale | $250,000$89/sqft |
Source: Bright MLS #MDBA2134324 Report a problem | ||
| 9/24/2024 | Pending sale | $250,000$89/sqft |
Source: Bright MLS #MDBA2134324 Report a problem | ||
| 9/6/2024 | Listed for sale | $250,000$89/sqft |
Source: Bright MLS #MDBA2134324 Report a problem | ||
| 8/21/2024 | Pending sale | $250,000$89/sqft |
Source: Bright MLS #MDBA2134324 Report a problem | ||
| 7/30/2024 | Price change | $250,000-7.1%$89/sqft |
Source: Bright MLS #MDBA2134324 Report a problem | ||
| 6/27/2024 | Price change | $269,000-6.9%$96/sqft |
Source: Owner Report a problem | ||
| 6/7/2024 | Price change | $289,000-6.5%$103/sqft |
Source: Owner Report a problem | ||
| 4/2/2024 | Price change | $309,000-3.3%$110/sqft |
Source: Owner Report a problem | ||
| 3/11/2024 | Price change | $319,500-2.9%$114/sqft |
Source: Owner Report a problem | ||
| 1/24/2024 | Listed for sale | $329,000+363.4%$117/sqft |
Source: Owner Report a problem | ||
| 3/31/2022 | Sold | $71,000-62.4%$25/sqft |
Source: Public Record Report a problem | ||
| 10/2/2020 | Listing removed | $189,000$67/sqft |
Source: Compass #MDBA523826 Report a problem | ||
| 4/3/2020 | Listed for sale | $189,000+18.1%$67/sqft |
Source: Compass #MDBA506302 Report a problem | ||
| 1/1/2015 | Sold | $160,000$57/sqft |
Source:  Long & Foster Broker Feed #MDBA156240_100 Report a problem Long & Foster Broker Feed #MDBA156240_100 Report a problem | ||
| 4/14/2005 | Sold | $160,000+357.1%$57/sqft |
Source: Public Record Report a problem | ||
| 8/6/2003 | Sold | $35,000-73.1%$12/sqft |
Source: Public Record Report a problem | ||
| 4/21/1997 | Sold | $130,000$46/sqft |
Source: Public Record Report a problem | ||
Public tax history
| Year | Property taxes | Tax assessment |
|---|---|---|
| 2025 | $1,720 +2.5% | $72,900 +2.5% |
| 2024 | $1,678 +2.6% | $71,100 +2.6% |
| 2023 | $1,635 +2.7% | $69,300 +2.7% |
| 2022 | $1,593 | $67,500 |
| 2021 | $1,593 -67% | $67,500 -67% |
| 2020 | $4,829 -1.2% | $204,600 -1.2% |
| 2019 | $4,885 | $207,000 |
| 2018 | $4,885 | $207,000 |
| 2017 | $4,885 +0.7% | $207,000 |
| 2016 | $4,849 | $207,000 +0% |
| 2015 | $4,849 | $206,900 +0% |
| 2014 | $4,849 | $206,800 +0% |
| 2013 | -- | $206,700 +0.5% |
| 2012 | -- | $205,717 +0.5% |
| 2011 | -- | $204,733 +0.5% |
| 2010 | -- | $203,750 +22.3% |
| 2009 | -- | $166,550 +28.8% |
| 2008 | -- | $129,350 +40.4% |
| 2007 | -- | $92,150 +7.9% |
| 2006 | -- | $85,366 +8.6% |
| 2005 | -- | $78,583 +9.4% |
| 2004 | -- | $71,800 |
| 2003 | -- | $71,800 |
| 2002 | -- | $71,800 -6.4% |
| 2001 | -- | $76,730 |
Find assessor info on the county website
Monthly payment
Est. payment
Payment breakdown
Explore the cost of this home by adjusting the details. Changes won't be saved.Climate risks
Neighborhood: Callaway-Garrison
Nearby schools
Schools provided by the listing agent
- District: Baltimore City Public Schools
Source: Bright MLS. This data may not be complete. We recommend contacting the local school district to confirm school assignments for this home.
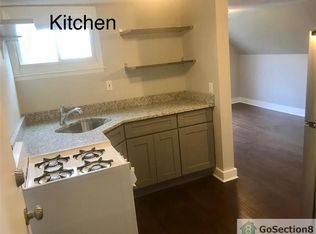

Similar homes
- $549,9997 bd5 ba2.3k sqft3816 Sequoia Ave, Baltimore, MD 21215For Sale

 MLS ID #MDBA2229082, Tonya Greene, American Homes Realty Group. Bright MLS
 - $499,9005 bd3 ba2.5k sqft5728 Clover Rd, Baltimore, MD 21215For Sale
 MLS ID #MDBA2222714, Jamie Koehler, Cummings & Co. Realtors. Bright MLS
 - $549,9006 bd5 ba3.5k sqft4300 Springdale Ave, Baltimore, MD 21207For Sale
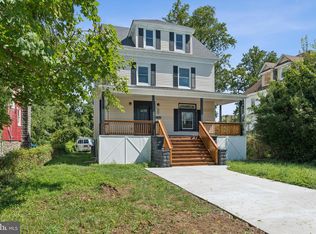 MLS ID #MDBA2228440, STEPHEN PIPICH, LPT Realty, LLC. Bright MLS
 - $524,9006 bd4 ba3.2k sqft4203 Maine Ave, Baltimore, MD 21207For Sale
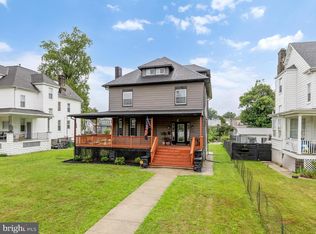 MLS ID #MDBA2227204, Emily Turner, Compass. Bright MLS
 - $485,0005 bd5 ba4k sqft3504 Edgewood Rd, Baltimore, MD 21215For SaleMLS ID #MDBA2221214, Ann Fechner, Cummings & Co. Realtors. Bright MLS
- $434,0006 bd4 ba2.5k sqft3507 W Forest Park Ave, Baltimore, MD 21216For SaleMLS ID #MDBA2220290, Ira Klein, Pickwick Realty. Bright MLS
- $439,0006 bd3 ba2.5k sqft4806 Haddon Ave, Baltimore, MD 21207For SaleMLS ID #MDBA2225096, Kelly Williams, RE/MAX Realty Centre, Inc.. Bright MLS
- $349,9005 bd3 ba1.9k sqft3804 Penhurst Ave, Baltimore, MD 21215For SaleMLS ID #MDBA2225764, Jimy Chavarria, Keller Williams Gateway LLC. Bright MLS
- $389,0005 bd5 ba2.6k sqft4409 Wentworth Rd, Baltimore, MD 21207For SaleMLS ID #MDBA2229262, Andrew Undem, Berkshire Hathaway HomeServices Homesale Realty. Bright MLS
- $500,0005 bd5 ba2.3k sqft1423 School Ln, Lutherville Timonium, MD 21093For SaleMLS ID #MDBC2173214, James Weiskerger, Next Step Realty. Bright MLS
- $528,0005 bd5 ba3.6k sqft309 E 22nd St, Baltimore, MD 21218For SaleMLS ID #MDBA2229408, Jessica Dailey, Compass. Bright MLS
- $599,9005 bd4 ba2.3k sqft2802 Steele Rd, Baltimore, MD 21209For SaleMLS ID #MDBA2205514, Dassi Lazar, Lazar Real Estate. Bright MLS
- $599,9996 bd5 ba4.1k sqft1526 McCulloh St, Baltimore, MD 21217For SaleMLS ID #MDBA2230456, Juwan Richardson, Keller Williams Legacy. Bright MLS
- $545,0005 bd4 ba2.6k sqft8511 Frederick Rd, Ellicott City, MD 21043For SaleMLS ID #MDHW2068836, Christine Zeng, ExecuHome Realty. Bright MLS
- $489,9005 bd5 ba2.7k sqft326 E 22nd St, Baltimore, MD 21218For SaleMLS ID #MDBA2221016, Saurabh Vasudeva, Samson Properties. Bright MLS
- $314,9006 bd4 ba2.7k sqft2500 Quantico Ave, Baltimore, MD 21215For SaleMLS ID #MDBA2227486, Keiry Martinez, ExecuHome Realty. Bright MLS
- $365,0006 bd3 ba2.1k sqft5515 Stonington Ave, Baltimore, MD 21207For SaleMLS ID #MDBA2215564, Corey Brown, CORE Principles Real Estate Group. Bright MLS
- $425,0005 bd4 ba2.4k sqft4110 Southern Ave, Baltimore, MD 21206For SaleMLS ID #MDBA2228218, Erica Washington, Coldwell Banker Realty. Bright MLS
- $590,6255 bd4 ba2.6k sqft4 Hampton Rd, Linthicum, MD 21090For SaleMLS ID #MDAA2151238, Steve Patten, KW Metro Center. Bright MLS
- $499,0005 bd3 ba2.1k sqft3539 Newland Rd, Baltimore, MD 21218For SaleMLS ID #MDBA2224654, Tracy Vasquez, Redfin Corp. Bright MLS
