!! 2.75% FHA ASSUMABLE LOAN AVAILABLE!! Welcome to this beautifully updated 3-bedroom, 2-bathroom split foyer with a new front door and surrounding architecture in the sought-after community of Upper Marlboro. The main level below-grade footage is fully finished and features a full bathroom, family room, laundry room, a stunning upgraded kitchen with granite countertops, a center island, refreshed cabinetry and stainless steel appliances. The upper level offers a living room, three comfortable bedrooms and a full bathroom with a new bathtub. The above-grade square footage is 816 square feet. The total finished square footage is 1500-1600 square feet of total living space. Step outside to a fenced lot of over 13,000 square feet , a newly redone patio that transforms the backyard into an exceptional outdoor living space, perfect for gatherings, grilling , or relaxing evenings at home. The expansive driveway can accommodate a number of vehicles. HVAC system recently serviced. New brick mailbox and sliding door to patio. Conveniently located near major commuter routes, shopping, dining, and parks, this move-in ready home delivers style, comfort, and value in a well-established neighborhood. Seller will consider a sales price of $399,500 and closing costs help of $10,000!!!
For sale
Price cut: $18K (8/18)
$390,000
3904 Bishopmill Pl, Upper Marlboro, MD 20772
3beds
1,632sqft
Single Family Residence
Built in 1970
0.3 Acres Lot
$390,400 Zestimate®
$239/sqft
$-- HOA
What's special
New brick mailboxStainless steel appliancesLaundry roomFamily roomCenter islandSliding door to patioRefreshed cabinetry
- 78 days
- 1,691
- 84
Likely to sell faster than
Zillow last checked:
Listing updated:
Listed by:
Hutchinson James 240-447-2933,
Fairfax Realty Premier 3014399500
Source: Bright MLS,MLS#: MDPG2207850
Facts & features
Interior
Bedrooms & bathrooms
- Bedrooms: 3
- Bathrooms: 2
- Full bathrooms: 2
- Main level bathrooms: 1
Basement
- Area: 816
Heating
- Central, Forced Air, Natural Gas
Cooling
- Central Air, Electric
Appliances
- Included: Dishwasher, Disposal, Dryer, Ice Maker, Microwave, Oven/Range - Electric, Refrigerator, Stainless Steel Appliance(s), Cooktop, Washer, Water Heater, Gas Water Heater
Features
- Attic, Ceiling Fan(s), Kitchen Island, Pantry, Wainscotting, Walk-In Closet(s), Bathroom - Tub Shower, Dining Area, Floor Plan - Traditional, Recessed Lighting
- Flooring: Hardwood, Wood
- Windows: Window Treatments
- Has basement: No
- Has fireplace: No
Interior area
- Total structure area: 1,632
- Total interior livable area: 1,632 sqft
- Finished area above ground: 816
- Finished area below ground: 816
Property
Parking
- Total spaces: 4
- Parking features: Concrete, Driveway, On Street
- Uncovered spaces: 4
Accessibility
- Accessibility features: None
Features
- Levels: Split Foyer,Two
- Stories: 2
- Pool features: None
- Fencing: Chain Link,Full
Lot
- Size: 0.3 Acres
- Features: Rear Yard
Details
- Additional structures: Above Grade, Below Grade
- Parcel number: 17030215848
- Zoning: RR
- Special conditions: Standard
Construction
Type & style
- Home type: SingleFamily
- Property subtype: Single Family Residence
Materials
- Frame, Brick, Vinyl
- Foundation: Permanent
- Roof: Composition,Shingle
Condition
- Excellent
- New construction: No
- Year built: 1970
Details
- Builder model: GORGEOUS
Utilities & green energy
- Sewer: Public Sewer
- Water: Public
- Utilities for property: Electricity Available, Natural Gas Available, Sewer Available, Water Available
Community & HOA
Community
- Subdivision: Marlboro Meadows
HOA
- Has HOA: No
Location
- Region: Upper Marlboro
Financial & listing details
- Price per square foot: $239/sqft
- Tax assessed value: $356,167
- Annual tax amount: $5,131
- Date on market: 6/20/2026
- Listing agreement: Exclusive Right To Sell
- Listing terms: FHA,Conventional,VA Loan,Cash
- Ownership: Fee Simple
- Road surface type: Black Top
Estimated market value
$390,400
$371,000 - $410,000
$2,838/mo
Price history
| Date | Event | Price |
|---|---|---|
| 8/18/2026 | Price change | $390,000-4.4%$239/sqft |
Source:  Bright MLS #MDPG2207850 Report a problem Bright MLS #MDPG2207850 Report a problem | ||
| 7/22/2026 | Price change | $408,000-1.6%$250/sqft |
Source: Bright MLS #MDPG2207850 Report a problem | ||
| 6/20/2026 | Listed for sale | $414,750+40.6%$254/sqft |
Source: Bright MLS #MDPG2207850 Report a problem | ||
| 2/5/2021 | Sold | $295,000-1.6%$181/sqft |
Source: Public Record Report a problem | ||
| 11/23/2020 | Pending sale | $299,900$184/sqft |
Source: Samson Properties #MDPG587442 Report a problem | ||
| 11/18/2020 | Listed for sale | $299,900$184/sqft |
Source: Samson Properties #MDPG587442 Report a problem | ||
| 11/12/2020 | Pending sale | $299,900$184/sqft |
Source: Samson Properties #MDPG587442 Report a problem | ||
| 11/9/2020 | Listed for sale | $299,900+114.2%$184/sqft |
Source: Samson Properties #MDPG587442 Report a problem | ||
| 4/21/2015 | Listing removed | $1,750$1/sqft |
Source: Fairfax Realty Inc. #PG8514844 Report a problem | ||
| 4/9/2015 | Price change | $1,750-7.9%$1/sqft |
Source: Fairfax Realty Inc. #PG8514844 Report a problem | ||
| 2/26/2015 | Price change | $1,900-2.6%$1/sqft |
Source: Fairfax Realty, Inc. #PG8514844 Report a problem | ||
| 1/1/2015 | Sold | $140,000$86/sqft |
Source:  Long & Foster Broker Feed #1003878234_100 Report a problem Long & Foster Broker Feed #1003878234_100 Report a problem | ||
| 12/7/2014 | Listed for rent | $1,950$1/sqft |
Source: Fairfax Realty, Inc. #PG8514844 Report a problem | ||
| 10/3/2012 | Sold | $140,000+4.1%$86/sqft |
Source: Public Record Report a problem | ||
| 11/23/1999 | Sold | $134,500$82/sqft |
Source: Public Record Report a problem | ||
Public tax history
| Year | Property taxes | Tax assessment |
|---|---|---|
| 2025 | $5,117 +41.3% | $355,400 +9.1% |
| 2024 | $3,621 +10% | $325,667 +10% |
| 2023 | $3,291 +11.2% | $295,933 +11.2% |
| 2022 | $2,960 +6.5% | $266,200 +6.5% |
| 2021 | $2,781 +6.9% | $250,067 +6.9% |
| 2020 | $2,601 -11.2% | $233,933 +15.3% |
| 2019 | $2,931 | $202,967 |
| 2018 | $2,931 +4.8% | $202,967 +7.9% |
| 2017 | $2,796 +16.3% | $188,133 +8.6% |
| 2016 | $2,404 | $173,300 +1.8% |
| 2015 | $2,404 | $170,233 +1.8% |
| 2014 | $2,404 | $167,167 +1.9% |
| 2013 | -- | $164,100 |
| 2012 | -- | $164,100 |
| 2011 | -- | $164,100 -46.8% |
| 2010 | -- | $308,520 +17.6% |
| 2009 | -- | $262,320 +21.4% |
| 2008 | -- | $216,120 +27.2% |
| 2007 | -- | $169,920 +8.7% |
| 2006 | -- | $156,386 +9.5% |
| 2005 | -- | $142,853 +10.5% |
| 2004 | -- | $129,320 |
| 2003 | -- | $129,320 +5.2% |
| 2002 | -- | $122,956 +11.5% |
| 2001 | -- | $110,230 |
Find assessor info on the county website
Monthly payment
Est. payment
Payment breakdown
Explore the cost of this home by adjusting the details. Changes won't be saved.Climate risks
Neighborhood: 20772
Nearby schools
Schools provided by the listing agent
- District: Prince George's County Public Schools
Source: Bright MLS. This data may not be complete. We recommend contacting the local school district to confirm school assignments for this home.
- $339,000-- bd1 ba1.3k sqft3906 Bishopmill Pl, Upper Marlboro, MD 20772Off Market
- $349,600-- bd2 ba1k sqft3902 Bishopmill Pl, Upper Marlboro, MD 20772Off Market
- $387,7003 bd2 ba1.3k sqft3911 Bishopmill Dr, Upper Marlboro, MD 20772Off Market

- $343,100-- bd1 ba1.3k sqft3913 Bishopmill Dr, Upper Marlboro, MD 20772Off Market
Similar homes
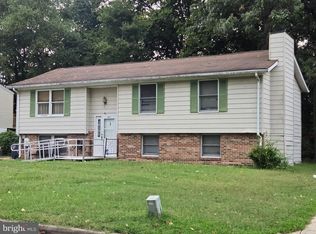
- $405,0003 bd2 ba1.6k sqft3707 Halloway Pl, Upper Marlboro, MD 20772For Sale

 MLS ID #MDPG2212766, Jonelle Broady, CENTURY 21 New Millennium. Bright MLS
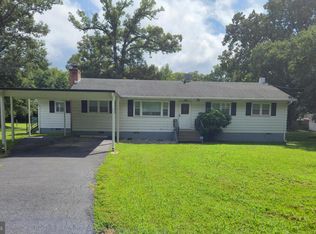
 - $400,0004 bd3 ba1k sqft14113 Spring Branch Dr, Upper Marlboro, MD 20772For Sale
 MLS ID #MDPG2216158, Myra Wallace, Samson Properties. Bright MLS
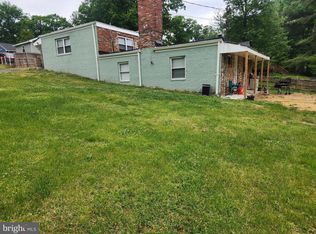
 - $380,0003 bd2 ba1.4k sqft9101 Robinson St, Brandywine, MD 20613For Sale
 MLS ID #MDPG2216262, Leslie Scruggs, HomeSmart. Bright MLS
 - $379,0003 bd1 ba1.5k sqft6208 Walton Ave, Suitland, MD 20746For Sale
 MLS ID #MDPG2205044, Maritza Parada, Fairfax Realty Select. Bright MLS
 - $399,0004 bd2 ba1.8k sqft1411 Fernhill Ct, District Heights, MD 20747For SaleMLS ID #MDPG2214118, Pauline Brisbon, Keller Williams Preferred Properties. Bright MLS
- $379,9993 bd2 ba1.1k sqft2408 Senator Ave, District Heights, MD 20747For SaleMLS ID #MDPG2210472, Brandon Lindsey, Long & Foster Real Estate, Inc.. Bright MLS
- $400,0003 bd3 ba1.5k sqft6502 Adak St, Capitol Heights, MD 20743For SaleMLS ID #MDPG2204692, Carrie Brown, HomeSmart. Bright MLS
- $360,0005 bd3 ba2.1k sqft2421 Ramblewood Dr, District Heights, MD 20747For SaleMLS ID #MDPG2217758, Zina Dixon, Keller Williams Preferred Properties. Bright MLS
- $424,9003 bd2 ba1.2k sqft2905 Accokeek Rd W, Accokeek, MD 20607For SaleMLS ID #MDPG2204134, Moises Lazo-Salmeron, Fairfax Realty Premier. Bright MLS
- $439,9993 bd2 ba1.7k sqft3514 Jeff Rd, Upper Marlboro, MD 20774For SaleMLS ID #MDPG2215170, Tina Marie Marshall, MD Prime Realty Co.. Bright MLS
- $415,0003 bd3 ba1.1k sqft(Undisclosed Address), Suitland, MD 20746For SaleMLS ID #MDPG2201996, Luis Poblete, Samson Properties. Bright MLS
- $330,0002 bd3 ba1.2k sqft8913 Grandhaven Ave, Upper Marlboro, MD 20772For SaleMLS ID #MDPG2205652, Sayvon Stubbs, Samson Properties. Bright MLS
- $428,8134 bd4 ba2.1k sqft9709 Woodyard Cir, Upper Marlboro, MD 20772For SaleMLS ID #MDPG2197030, Pinesha Harrison, Keller Williams Preferred Properties. Bright MLS
- $379,9003 bd2 ba2k sqft4816 Fable St, Capitol Heights, MD 20743For SaleMLS ID #MDPG2203566, Mercedes Rivera, Fairfax Realty Premier. Bright MLS
- $449,9003 bd3 ba2.1k sqft8301 Heatherwick Dr, Brandywine, MD 20613For SaleMLS ID #MDPG2215042, Vicky Koger, Golston Real Estate Inc.. Bright MLS
- $450,0004 bd3 ba2k sqft5806 Huntland Rd, Temple Hills, MD 20748For SaleMLS ID #MDPG2211150, Amandeus Watkins, Keller Williams Preferred Properties. Bright MLS
- $419,0005 bd2 ba1k sqft3009 Viceroy Ave, District Heights, MD 20747For SaleMLS ID #MDPG2206820, Jason Boyd, Samson Properties. Bright MLS
- $410,0004 bd3 ba1.4k sqft6203 Middleton Ln, Temple Hills, MD 20748For SaleMLS ID #MDPG2212866, Nestor Gotay, Corcoran McEnearney. Bright MLS
- $424,9003 bd3 ba1.9k sqft4713 Gunther St, Capitol Heights, MD 20743For SaleMLS ID #MDPG2212858, Monica Wright, Keller Williams Flagship. Bright MLS
- $415,0005 bd3 ba1.6k sqft7511 Newberry Ln, Lanham, MD 20706For SaleMLS ID #MDPG2214182, ADEBAYO FALADE, HomeSmart. Bright MLS
