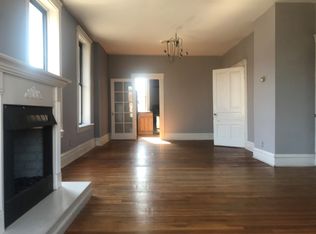
Beautifully renovated historic home in the highly sought-after Shaw Neighborhood, just one block from Tower Grove Park. This spacious residence blends classic St. Louis architecture from the 1904 World’s Fair era with thoughtful modern updates. The first floor features an open, light-filled layout with two exposed brick walls, tall ceilings, and rich white oak flooring installed in 2020. The living room centers around a cozy gas fireplace, while large windows with louvered shutters add character and privacy. The dining room includes a decorative fireplace, and all living spaces flow easily into the kitchen, where the island serves as a natural gathering spot. The kitchen offers stainless steel appliances and abundant cabinetry, recently refreshed with new paint and updated countertops for a bright, modern feel. Sliding doors off the kitchen open to a covered deck—perfect for al fresco dining or morning coffee. Upstairs, the second floor offers two generous en-suite bedrooms with walk-in closets, including one with access to an expansive private balcony with a retractable awning. A Murphy bed in the second suite creates flexible space for guests or a home office, and second-floor laundry adds everyday convenience. The third floor features two additional generous bedrooms and a full bath, ideal for guests, family, or work-from-home needs. Additional highlights include 8-inch baseboards and beautiful millwork throughout, dual-zoned HVAC, dual water heaters, abundant storage, and new front landscaping. Sellers offering a Choice Ultimate Home Warranty Plan. Outside, enjoy a multi-level deck, fenced backyard, walk-out basement access, and a detached two-car garage. Located just steps from Tower Grove Park, the Missouri Botanical Garden, and the restaurants and shops of South Grand, this home offers the best of historic charm and vibrant city living.
Closed
Zillow last checked:
Listing updated:
Bought with:
Craig G Andrews, 1999021765
Westover Realty Inc.
Source: MARIS,MLS#: 26014761 Originating MLS: St. Louis Association of REALTORS
Originating MLS: St. Louis Association of REALTORSPrice history
| Date | Event | Price |
|---|---|---|
| 4/24/2026 | Sold | -- |
Source:  MARIS #26014761 Report a problem MARIS #26014761 Report a problem | ||
| 3/24/2026 | Pending sale | $675,000$253/sqft |
Source: MARIS #26014761 Report a problem | ||
| 3/20/2026 | Listed for sale | $675,000+1.5%$253/sqft |
Source: MARIS #26014761 Report a problem | ||
| 12/10/2025 | Listing removed | $664,900$249/sqft |
Source:  ReeceNichols Real Estate #25050242 Report a problem ReeceNichols Real Estate #25050242 Report a problem | ||
| 12/8/2025 | Listed for sale | $664,900$249/sqft |
Source: MARIS #25050242 Report a problem | ||
| 11/5/2025 | Pending sale | $664,900$249/sqft |
Source: MARIS #25050242 Report a problem | ||
| 9/17/2025 | Price change | $664,900-4.3%$249/sqft |
Source: MARIS #25050242 Report a problem | ||
| 8/11/2025 | Price change | $695,000-2.8%$260/sqft |
Source: MARIS #25050242 Report a problem | ||
| 7/25/2025 | Listed for sale | $715,000+58.9%$268/sqft |
Source: MARIS #25050242 Report a problem | ||
| 10/13/2020 | Sold | -- |
Source: MARIS #20064287 Report a problem | ||
| 9/8/2020 | Pending sale | $450,000$168/sqft |
Source: RE/MAX Results #20064287 Report a problem | ||
| 9/2/2020 | Listed for sale | $450,000+18.5%$168/sqft |
Source: RE/MAX Results #20064287 Report a problem | ||
| 2/21/2015 | Sold | -- |
Source: Agent Provided Report a problem | ||
| 10/28/2014 | Price change | $379,900-3.8%$142/sqft |
Source: RE/MAX Results #14057241 Report a problem | ||
| 10/9/2014 | Listed for sale | $395,000+132.4%$148/sqft |
Source: RE/MAX Results #14057241 Report a problem | ||
| 1/9/2014 | Sold | -- |
Source: Agent Provided Report a problem | ||
| 12/7/2013 | Pending sale | $170,000$64/sqft |
Source: Prudential Select Properties #13030408 Report a problem | ||
| 10/31/2013 | Listed for sale | $170,000$64/sqft |
Source: Prudential Select Properties #13030408 Report a problem | ||
| 10/8/2013 | Pending sale | $170,000$64/sqft |
Source: Prudential Select Properties #13030408 Report a problem | ||
| 9/14/2013 | Price change | $170,000-10.5%$64/sqft |
Source: Prudential Select Properties #13030408 Report a problem | ||
| 8/3/2013 | Price change | $190,000-5%$71/sqft |
Source: Prudential Select Properties #13030408 Report a problem | ||
| 6/3/2013 | Listed for sale | $200,000$75/sqft |
Source: Prudential Select Properties #13030408 Report a problem | ||
Nearby homes

Get a cash offer in 3 minutes
Find out how much your home could sell for in as little as 3 minutes with a no-obligation cash offer.
Estimated market value
$136,200
