Skip main navigation
Off market
  • $802,900

    3904 Boxwood Ct, Hutchinson, KS 67502

    4beds
    5,478sqft
    SingleFamily
    Built in 2003
    3.28 Acres Lot
    $802,900 Zestimate®
    $147/sqft
    $3,123 Estimated rent

    Home value

    $802,900

    $747,000 - $867,000

    $3,123/mo

    Zestimate® history
    Loading
    Loading...

    Owner options

    List your home for rent

    $3,123/mo

    Rent Zestimate®

    Find your next renter with Zillow Rental Manager. Plus, with online applications, you can quickly screen prospective tenants – for free.

    Learn more

    $3,123/mo

    Rent Zestimate®

    Refinance and save

    $4,559/mo

    Est. payment

    Refinancing to a lower rate could help reduce your monthly payments and save thousands over the life of the loan.

    See today's rates

    $4,559/mo

    Est. payment

    Explore your selling options

    Work with a Zillow partner agent

    Leverage their expertise and Zillow's premium Showcase listings to get your home seen by more buyers.

    Get started

    List with your own agent

    Get your home in front of millions of buyers by listing it on Zillow.

    Learn how to do it

    Sell it yourself

    Take full control of how buyers see your home on Zillow by listing For Sale by Owner (FSBO).

    List your home

    What's special

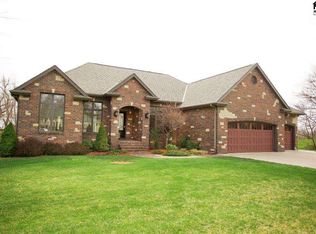
    ONE OF A KIND ALL BRICK RANCH on 3.284 acres HAS IT ALL! Nestled among the trees for privacy this ONE OWNER Nunns home packs a big punch from the breathtaking front living room with views of the wooded back yard to the large custom kitchen with alder cabinets, new appliances, granite countertops, center island and plenty of storage and counterspace. Kitchen is open to the large family room with built ins and a wood burning fireplace. Main floor office (could be the 5th bedroom) with full bath and also has second smaller office (could be made into huge pantry). Master suite has access to the back deck, his and hers closets and a stunning master bath. Master bath has large tiled walk in shower, separate air jet tub.. WALK OUT basement features a huge living area, kitchen/entertainment bar and 3 large bedrooms. Huge full bath between 2 bedrooms and an extra half bath for company when entertaining. Walkout covered patio has fireplace. Two large storage areas. Home also boasts an oversized three car garage, 8 x 10 storage shed, and a beautiful professionally landscaped back yard with water fountain and UGS on well. To top it off, owner has trails among the trees, a gazebo with fireplace on poured stamped concrete, hammocks and more spaces to just enjoy being outside. Roof new in 2013 with metal shield gutter guards, built in grill, BOSE total house stereo system, new onyx in master bath. Do not miss this DREAM HOME!

    This property is off market, which means it's not currently listed for sale or rent on Zillow. This may be different from what's available on other websites or public sources.
    Facts & features

    Interior

    Bedrooms & bathrooms
    • Bedrooms: 4
    • Bathrooms: 4
    • Full bathrooms: 3
    • 1/2 bathrooms: 1
    Heating
    • Forced air, Electric, Gas
    Cooling
    • Central
    Appliances
    • Included: Dishwasher, Garbage disposal, Microwave, Range / Oven, Refrigerator, Washer
    Features
    • Flooring: Tile, Other, Carpet
    • Has fireplace: Yes
    Interior area
    • Total interior livable area: 5,478 sqft

    Property

    Parking
    • Parking features: Carport, Garage - Attached
    Features
    • Exterior features: Other, Brick
    Lot
    • Size: 3.28 Acres
    Details
    • Parcel number: 132030200201500

    Construction

    Type & style
    • Home type: SingleFamily
    Materials
    • concrete
    • Foundation: Concrete
    • Roof: Composition
    Condition
    • Year built: 2003

    Community & HOA

    Location
    • Region: Hutchinson

    Financial & listing details

    • Price per square foot: $147/sqft
    • Tax assessed value: $637,070
    • Annual tax amount: $12,000

    Price history

    DateEventPrice
    5/24/2019Sold--
    Source: Agent Provided Report a problem
    3/8/2019Pending sale$624,900$114/sqft
    Source: JP Weigand #39142 Report a problem
    2/28/2019Listed for sale$624,900$114/sqft
    Source: JP Weigand #39142 Report a problem
    2/27/2019Pending sale$624,900$114/sqft
    Source: JP Weigand #39142 Report a problem
    2/25/2019Listed for sale$624,900$114/sqft
    Source: J.P. WEIGAND & SONS, INC #39142 Report a problem
    5/1/2001Sold--
    Source: Agent Provided Report a problem

    Public tax history

    YearProperty taxesTax assessment
    2024$12,000 -0.7%$73,263 +0.4%
    2023$12,087 -28%$72,974 +2.6%
    2022$16,783 $71,136 +4%
    2021-- $68,401 +21.1%
    2020$16,861 +14.7%$56,474
    2019$14,699 +0.1%$56,474 -0.1%
    2018$14,688 +0.9%$56,542 +2%
    2017$14,553 +0.9%$55,455 +1.2%
    2016$14,419 +0.1%$54,809 +1.3%
    2015$14,405 +2.3%$54,108 -0.1%
    2014$14,085 +5.3%$54,189 +8.4%
    2013$13,379 +5.2%$49,968
    2012$12,717 -1.2%--
    2011$12,876 -0.9%$49,254
    2010$12,988 --
    2009-- $49,254 +1%
    2008-- $48,774 +6.2%
    2007-- $45,923 +2.6%
    2006-- $44,740 +0.2%
    2005-- $44,632 +160%
    2004-- $17,166 +186.1%
    2003-- $6,000
    2002-- $6,000
    Find assessor info on the county website

    Neighborhood: 67502

    Nearby schools

    GreatSchools rating
    Schools provided by the listing agent
    • Elementary: Union Valley
    • Middle: Prairie Hills
    • High: Buhler

    Source: The MLS. This data may not be complete. We recommend contacting the local school district to confirm school assignments for this home.

    Get pre-qualified for a loan
    At Zillow Home Loans, we can pre-qualify you in as little as 5 minutes with no impact to your credit score.

    An equal housing lender. NMLS #10287.

    Sell for more on Zillow
    Get a Zillow Showcase℠ listing at no additional cost and you could sell for .
    $802,900
    2% more
    +$16,058
    With Zillow Showcase(estimated)
    $818,958
