Skip main navigation
Sold for $777,500
  • $777,500

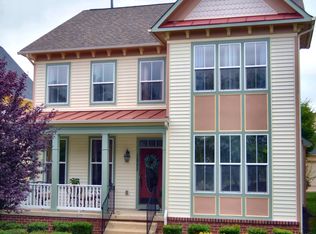
    3904 Braveheart Cir, Frederick, MD 21704

    4beds
    3,381sqft
    Single Family Residence
    Built in 2005
    4,875 Square Feet Lot
    $820,300 Zestimate®
    $230/sqft
    $3,577 Estimated rent

    Home value

    $820,300

    $779,000 - $861,000

    $3,577/mo

    Zestimate® history
    Loading
    Loading...

    Owner options

    List your home for rent

    $3,577/mo

    Rent Zestimate®

    Find your next renter with Zillow Rental Manager. Plus, with online applications, you can quickly screen prospective tenants – for free.

    Learn more

    $3,577/mo

    Rent Zestimate®

    Refinance and save

    $4,875/mo

    Est. payment

    Refinancing to a lower rate could help reduce your monthly payments and save thousands over the life of the loan.

    See today's rates

    $4,875/mo

    Est. payment

    Explore your selling options

    Work with a Zillow partner agent

    Leverage their expertise and Zillow's premium Showcase listings to get your home seen by more buyers.

    Get started

    List with your own agent

    Get your home in front of millions of buyers by listing it on Zillow.

    Learn how to do it

    Sell it yourself

    Take full control of how buyers see your home on Zillow by listing For Sale by Owner (FSBO).

    List your home

    What's special

    Huge center islandHardwood floorsGranite countertopsBeautiful park-like open spaceSpacious laundry roomLarge rec roomFormal living
    This rarely available stunning home faces a beautiful park-like open space and has been wonderfully updated from top to bottom. Located in the coveted and established community of Urbana Highlands. The open concept of the main level provides bright and luxurious finishes featuring hardwood floors, a gorgeous coffered ceiling in the family room with a custom gas fireplace, open to a brilliantly designed white kitchen with huge center island, granite countertops, tiled backsplash, stainless appliances, abundant storage a large workspace and walk-in pantry. Main level also includes formal living and dining rooms, a butler's pantry, a powder room and spacious laundry room. Upstairs features a luxurious owner's suite with a custom tiled bath and walk in closet, 3 large bedrooms and hall bath with tub and dual sinks. The basement has been partially finished with a large rec room, a rough-in for a full bath and two large storage rooms. This home has been immaculately maintained and offers elegant decor and great attention to detail all throughout. Located within the Urbana High School district, close to major commuter routes, shopping, restaurants and more. ***OFFER DEADLINE MONDAY, FEB 5th at NOON***

    Zillow last checked:

    Listing updated:

    Listed by:

    Katie Nicholson 301-370-5022,

    Coldwell Banker Realty,

    Listing Team: Katie Nicholson Team Of Coldwell Banker Realty

    Bought with:

    Sunna Ahmad, 674044

    Cummings & Co. Realtors

    Source: Bright MLS,MLS#: MDFR2043524MLS Logo

    Facts & features

    Interior

    Bedrooms & bathrooms
    • Bedrooms: 4
    • Bathrooms: 3
    • Full bathrooms: 2
    • 1/2 bathrooms: 1
    • Main level bathrooms: 1
    Basement
    • Area: 1664
    Heating
    • Forced Air, Natural Gas
    Cooling
    • Central Air, Electric
    Appliances
    • Included: Gas Water Heater
    • Laundry: Main Level
    Features
    • Breakfast Area, Butlers Pantry, Chair Railings, Crown Molding, Family Room Off Kitchen, Open Floorplan, Formal/Separate Dining Room, Kitchen Island, Primary Bath(s), Recessed Lighting, Upgraded Countertops, Walk-In Closet(s), Other, 9'+ Ceilings, Tray Ceiling(s)
    • Flooring: Wood, Hardwood, Ceramic Tile, Carpet
    • Windows: Window Treatments
    • Basement: Partially Finished,Space For Rooms,Sump Pump
    • Number of fireplaces: 1
    Interior area
    • Total structure area: 4,384
    • Total interior livable area: 3,381 sqft
    • Finished area above ground: 2,720
    • Finished area below ground: 661

    Property

    Parking
    • Total spaces: 2
    • Parking features: Garage Faces Rear, Inside Entrance, Garage Door Opener, Oversized, Attached
    • Attached garage spaces: 2
    Accessibility
    • Accessibility features: None
    Features
    • Levels: Three
    • Stories: 3
    • Patio & porch: Patio, Porch
    • Exterior features: Extensive Hardscape, Sidewalks
    • Pool features: Community
    • Has view: Yes
    • View description: Garden
    Lot
    • Size: 4,875 sqft
    Details
    • Additional structures: Above Grade, Below Grade
    • Parcel number: 1107236875
    • Zoning: PUD
    • Special conditions: Standard

    Construction

    Type & style
    • Home type: SingleFamily
    • Architectural style: Victorian
    • Property subtype: Single Family Residence
    Materials
    • Vinyl Siding
    • Foundation: Concrete Perimeter
    Condition
    • Excellent
    • New construction: No
    • Year built: 2005

    Utilities & green energy

    • Sewer: Public Sewer
    • Water: Public

    Community & neighborhood

    Location
    • Region: Frederick
    • Subdivision: Urbana Highlands

    HOA & financial

    HOA
    • Has HOA: Yes
    • HOA fee: $156 monthly
    • Amenities included: Common Grounds, Jogging Path, Pool, Recreation Facilities, Tennis Court(s), Tot Lots/Playground, Other
    • Services included: Maintenance Grounds, Pool(s), Trash, Common Area Maintenance

    Other

    Other facts
    • Listing agreement: Exclusive Right To Sell
    • Ownership: Fee Simple

    Price history

    DateEventPrice
    4/2/2024Sold$777,500+5.1%$230/sqft
    Source: Bright MLS #MDFR2043524 Report a problem
    2/5/2024Pending sale$739,900$219/sqft
    Source: Bright MLS #MDFR2043524 Report a problem
    2/2/2024Listed for sale$739,900+70.1%$219/sqft
    Source: Bright MLS #MDFR2043524 Report a problem
    2/11/2015Sold$435,000-27.5%$129/sqft
    Source: Public Record Report a problem
    7/8/2005Sold$600,200$178/sqft
    Source: Public Record Report a problem

    Public tax history

    YearProperty taxesTax assessment
    2025$9,085 +29.5%$635,400 +10.6%
    2024$7,018 +11.4%$574,300 +6.8%
    2023$6,300 +7.3%$537,533 -6.4%
    2022$5,869 +7.9%$574,300 +23.8%
    2021$5,438 +2.5%$464,000
    2020$5,307 +2.5%--
    2019$5,176 +2.6%$464,000 +7.8%
    2018$5,044 $430,400
    2017$5,044 -18.1%$430,400 +2%
    2016$6,157 $422,067 +1%
    2015$6,157 $417,900 +0.7%
    2014$6,157 $414,867 +0.7%
    2013-- $411,833 +0.7%
    2012-- $408,800
    2011-- $408,800
    2010-- $408,800 -29.5%
    2009-- $580,000 +10.2%
    2008-- $526,142 +11.4%
    2007-- $472,286 +12.9%
    2006-- $418,430 +4.7%
    2005-- $399,676 +1462.5%
    2004-- $25,580 +5%
    2003-- $24,370

    Find assessor info on the county website

    Neighborhood: 21704

    Nearby schools

    GreatSchools rating
    Schools provided by the listing agent
    • Elementary: Centerville
    • Middle: Urbana
    • High: Urbana
    • District: Frederick County Public Schools

    Source: Bright MLS. This data may not be complete. We recommend contacting the local school district to confirm school assignments for this home.

    Get a cash offer in 3 minutes
    Find out how much your home could sell for in as little as 3 minutes with a no-obligation cash offer.
    Estimated market value
    $820,300
    Get a cash offer in 3 minutes
    Find out how much your home could sell for in as little as 3 minutes with a no-obligation cash offer.
    Estimated market value
    $820,300