Skip main navigation
Off market
  • $953,600

    3904 Bridgewood Cir, Murrysville, PA 15668

    5beds
    4baths
    7,000sqft
    SingleFamily
    Built in 1989
    1.9 Acres Lot
    $953,600 Zestimate®
    $136/sqft
    $5,588 Estimated rent

    Home value

    $953,600

    $849,000 - $1.08M

    $5,588/mo

    Zestimate® history
    Loading
    Loading...

    Owner options

    List your home for rent

    $5,588/mo

    Rent Zestimate®

    Find your next renter with Zillow Rental Manager. Plus, with online applications, you can quickly screen prospective tenants – for free.

    Learn more

    $5,588/mo

    Rent Zestimate®

    Refinance and save

    $4,929/mo

    Est. payment

    Refinancing to a lower rate could help reduce your monthly payments and save thousands over the life of the loan.

    See today's rates

    $4,929/mo

    Est. payment

    Explore your selling options

    Work with a Zillow partner agent

    Leverage their expertise and Zillow's premium Showcase listings to get your home seen by more buyers.

    Get started

    List with your own agent

    Get your home in front of millions of buyers by listing it on Zillow.

    Learn how to do it

    Sell it yourself

    Take full control of how buyers see your home on Zillow by listing For Sale by Owner (FSBO).

    List your home

    What's special

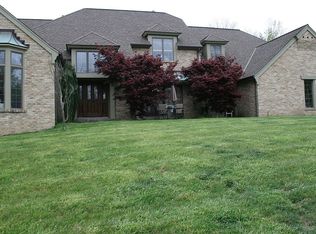
    Truly an executive level home – amazing square footage (7,000+!) and quality John Hobart Miller construction! Full brick with herringbone detail, on 1.9 acre park-like lot! Huge room sizes, with unsurpassed quality & craftsmanship! Two master suites, one on the first floor, with private baths and walk-in closets! Large first floor laundry, plus second floor hook-ups! 3-car attached garage, terrace off dining room plus house-length deck! Expansive Omni-stone driveway with extra parking, Buckeye Barn shed! Updates include new exotic hardwood flooring, carpet, interior and exterior paint, new roof, and new refrigerator! The open 2-story foyer features marble flooring, deep crown molding, and an elegant turned staircase. The carved double doors are oversized and solid mahogany! French doors from the foyer lead to the formal living room. It has crown molding, a walk-in bay window and new exotic hardwood floors. The spacious dining room also has new hardwood floors, crown and picture frame Cooks will love the open and functional kitchen design! It has amazing storage, with cabinets surrounding the cook-top island. There are granite surfaces, a new refrigerator and new hardwood flooring.molding. A triple door leads to an elegant walled terrace for outdoor dining! The stunning 2-story family room boasts neutral carpet, a full brick fireplace with herringbone detail and wood burning insert, oversized windows , doors to the house-length deck, and built-in wet bar! The fabulous 1st floor master suite features vaulted ceiling with recessed lighting, marble bath with whirlpool tub and separate vanity/dressing area, and a walk-in closet. Spiral stairs lead to a private loft with skylights. A triple door leads to the deck. There is a gas log fireplace! The secondary bedrooms are all spacious and have ample closet space. The main bath features a long double bowl vanity with new granite, ceramic tile floor, glass door 4’ shower, and linen closet. The second floor has a 2nd master suite! It has new hardwood flooring and a spacious walk-in closet. The private bath features new granite, a tub/shower, vaulted ceiling, double closet and laundry closet with hook-ups!The lower level features a very large, finished game room with new flooring and a door to the back yard. There is a half bath, a den and a huge unfinished workshop! Neighborhood Description Walk to Townsend Park!

    This property is not currently displayed as for sale or rent on Zillow. This may be different from what's on other websites or public sources.

    Facts & features

    Interior

    Bedrooms & bathrooms
    • Bedrooms: 5
    • Bathrooms: 4.5
    Heating
    • Forced air, Gas
    Cooling
    • Central
    Appliances
    • Included: Dishwasher
    Features
    • Flooring: Tile, Carpet, Hardwood
    • Basement: Finished
    • Has fireplace: Yes
    Interior area
    • Total interior livable area: 7,000 sqft

    Property

    Parking
    • Total spaces: 3
    • Parking features: Garage - Attached
    Features
    • Exterior features: Brick
    Lot
    • Size: 1.9 Acres
    Details
    • Parcel number: 4906000208

    Construction

    Type & style
    • Home type: SingleFamily
    Materials
    • Roof: Asphalt
    Condition
    • Year built: 1989

    Community & HOA

    Location
    • Region: Murrysville

    Financial & listing details

    • Price per square foot: $136/sqft
    • Tax assessed value: $84,640
    • Annual tax amount: $12,898

    Price history

    DateEventPrice
    7/9/2013Sold$575,000-4%$82/sqft
    Source: WPMLS #924316 Report a problem
    4/18/2013Price change$599,000-4.2%$86/sqft
    Source: RE/MAX Realty Centre #924316 Report a problem
    2/12/2013Listed for sale$625,000$89/sqft
    Source: RE/MAX Realty Centre #924316 Report a problem
    12/8/2012Listing removed$625,000$89/sqft
    Source: RE/MAX Realty Centre #924316 Report a problem
    10/24/2012Price change$625,000-3.8%$89/sqft
    Source: RE/MAX Realty Centre #924316 Report a problem
    7/10/2012Listed for sale$649,900-2.6%$93/sqft
    Source: RE/MAX Realty Centre #924316 Report a problem
    1/3/2008Sold$667,500+1.4%$95/sqft
    Source: Public Record Report a problem
    5/16/2006Sold$658,000$94/sqft
    Source: Public Record Report a problem

    Public tax history

    YearProperty taxesTax assessment
    2024$12,898 +7.4%$84,640
    2023$12,010 +1.4%$84,640
    2022$11,841 +4.3%$84,640
    2021$11,354 +2.3%$84,640
    2020$11,096 $84,640
    2019$11,096 +3.4%$84,640
    2018$10,729 +2.2%$84,640
    2017$10,498 +2%$84,640
    2016$10,288 $84,640
    2015$10,288 +0.7%$84,640
    2014$10,218 +0%$84,640
    2013$10,218 -9.8%$84,640
    2012$11,324 -3.9%$84,640
    2011$11,778 +1.7%$84,640 -14%
    2010$11,581 +1.5%$98,380
    2009$11,414 +0.9%$98,380
    2008$11,316 +0.4%$98,380
    2007$11,267 +0.9%$98,380
    2006$11,168 +2.7%$98,380
    2005$10,873 +8.9%$98,380
    2004$9,987 +7.2%$98,380
    2003$9,316 +1.5%$98,380
    2002$9,178 +2.2%$98,380
    2000$8,981 $98,380
    Find assessor info on the county website

    Neighborhood: 15668

    Nearby schools

    GreatSchools rating
    Schools provided by the listing agent
    • District: Franklin Regional

    Source: The MLS. This data may not be complete. We recommend contacting the local school district to confirm school assignments for this home.

    Get pre-qualified for a loan
    At Zillow Home Loans, we can pre-qualify you in as little as 5 minutes with no impact to your credit score.

    An equal housing lender. NMLS #10287.

    Sell for more on Zillow
    Get a Zillow Showcase℠ listing at no additional cost and you could sell for .
    $953,600
    2% more
    +$19,072
    With Zillow Showcase(estimated)
    $972,672
